Subscribe to our monthly NewsletterSubscribe to Newsletter
Explore Services

Contact Us


Description
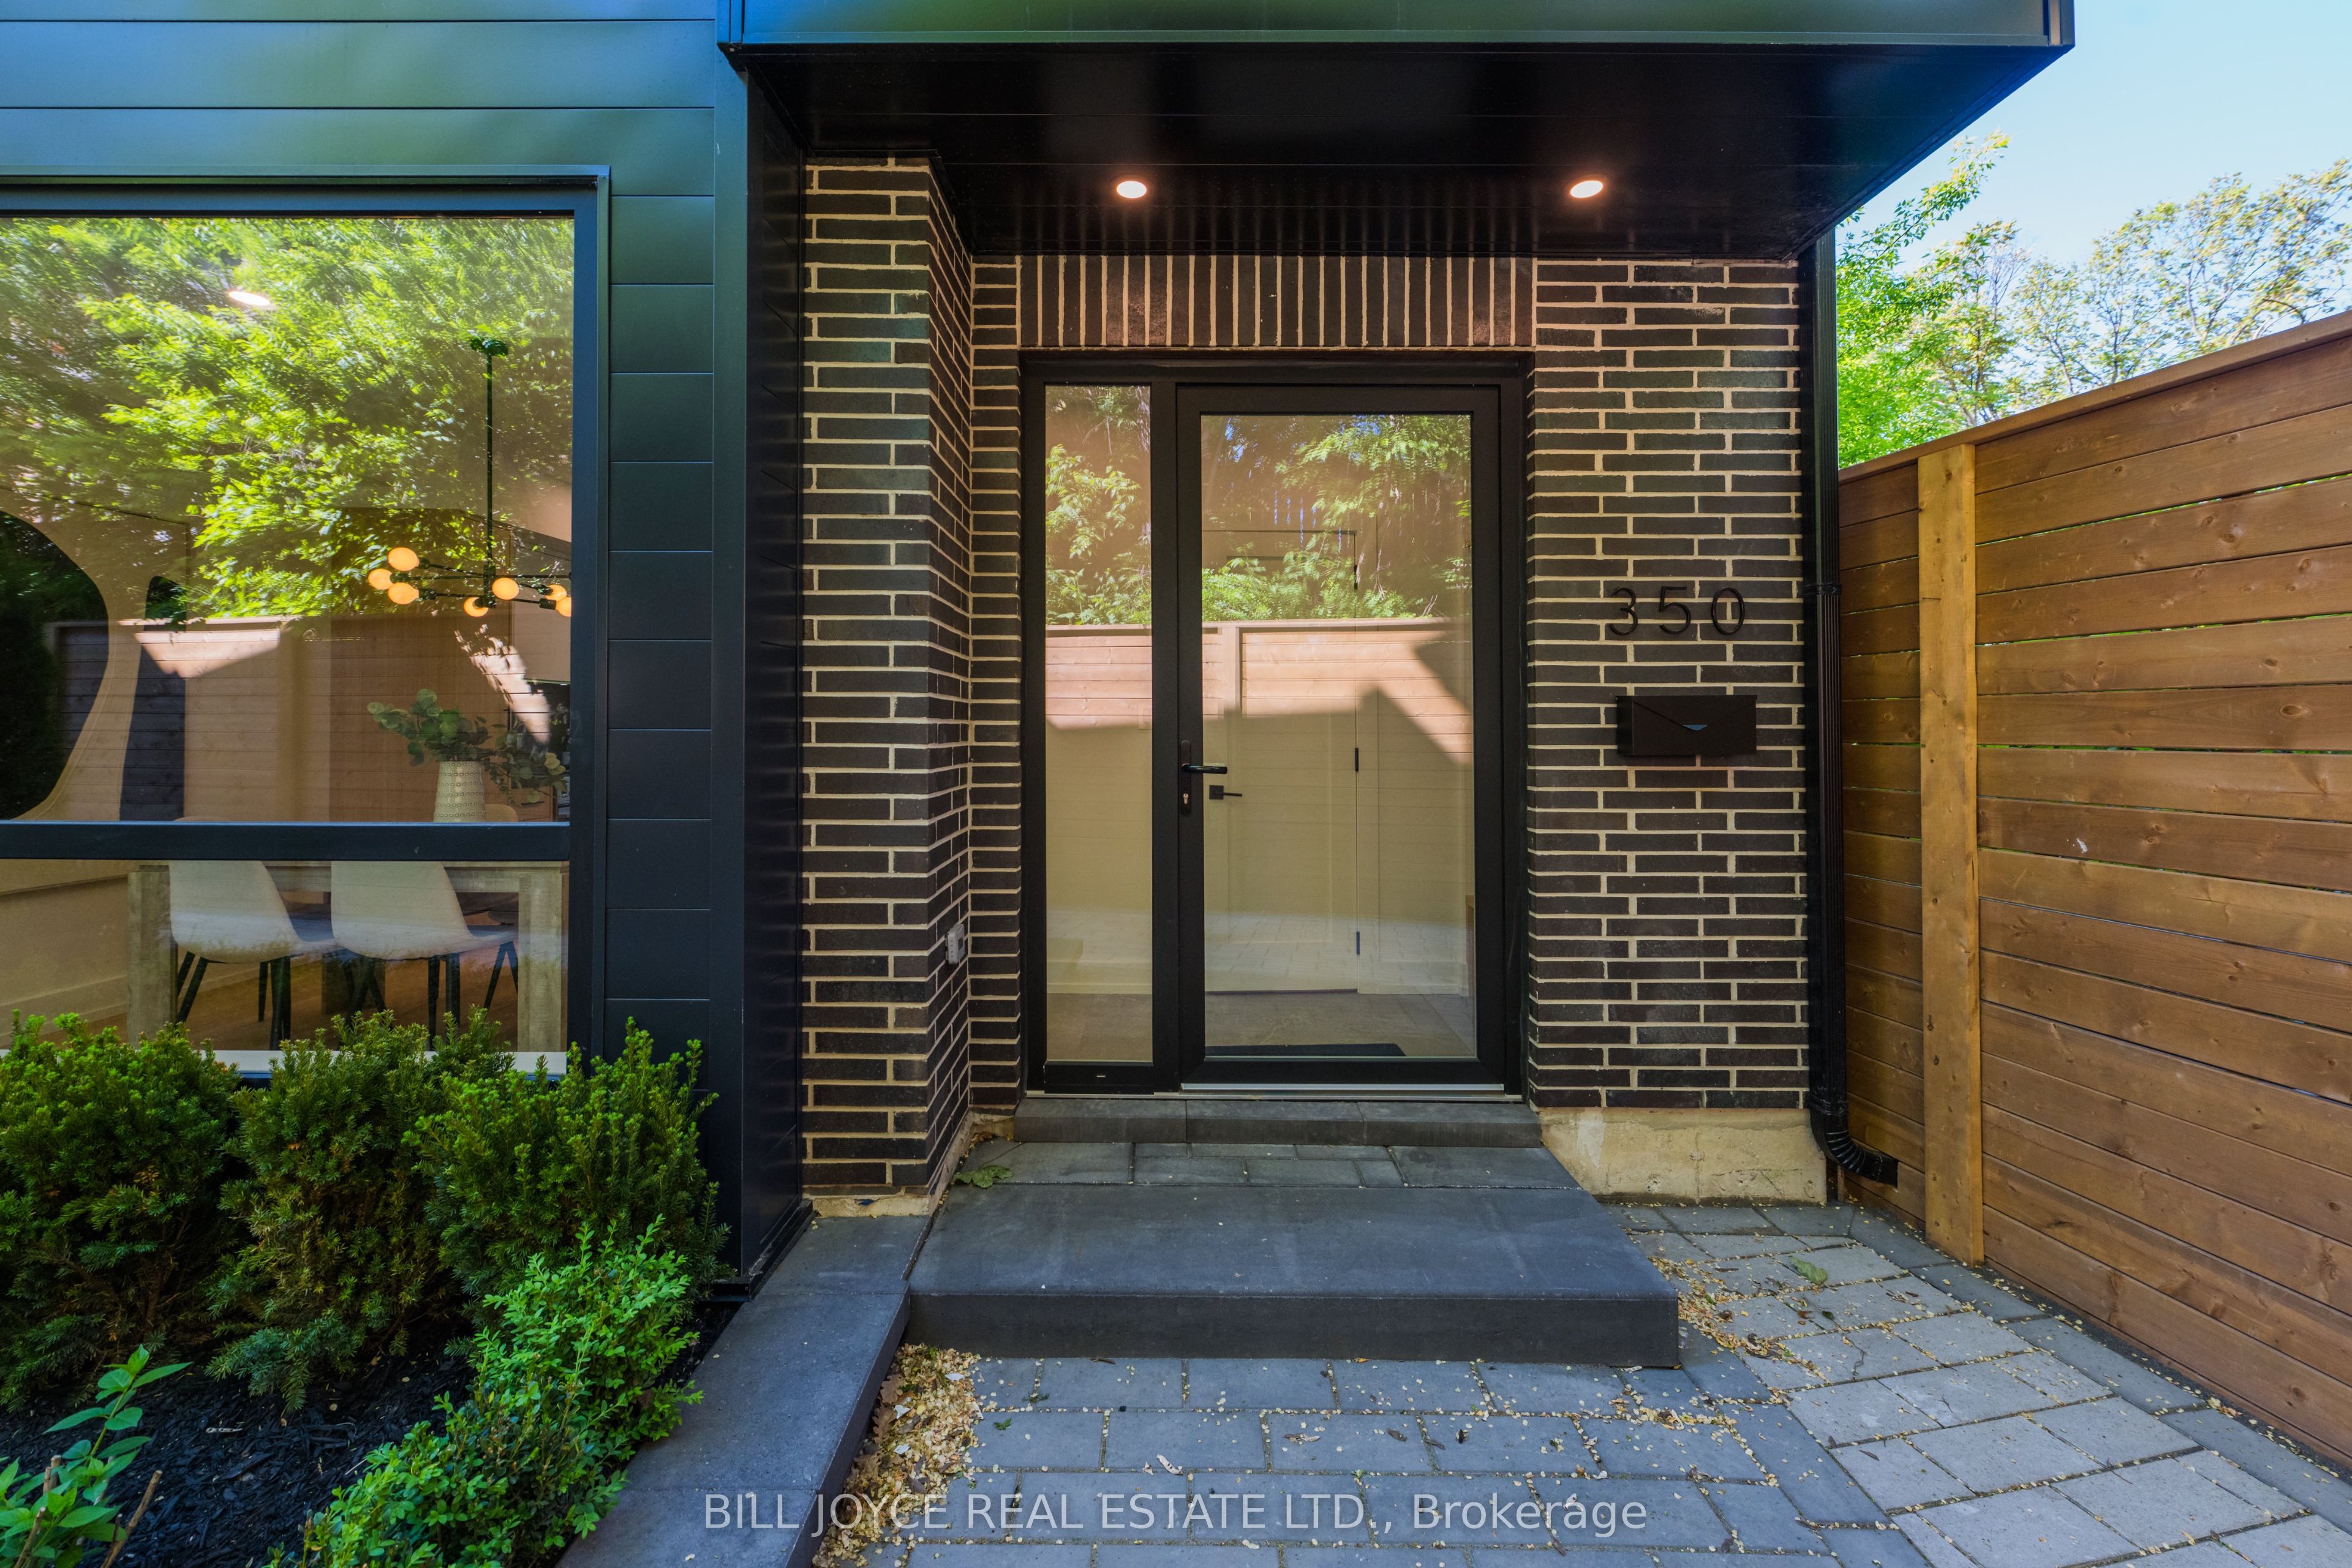
Welcome to 350 Lee Avenue, the first of three uniquely crafted detached homes with built-in garages for sale in this exclusive hidden development. Nestled on a beautifully treed lot in Toronto's highly sought-after Beaches neighbourhood, these exceptional homes combine privacy, luxury, and urban convenience with parking. Each residence offers 3 spacious bedrooms, 3 ensuite bathrooms, 1 powder room and a private driveway and oversized garage for easy parking. These homes with their private road give you a rare sense of seclusion while remaining close to everything this vibrant community has to offer.The heated driveway is equipped with a snow-melt system for effortless winter maintenance. Residents will enjoy proximity to top-rated schools, excellent daycare options, charming cafés, parks, transit, the YMCA, Woodbine Beach, the boardwalk, and local beach clubs. Sophisticated open-concept living spaces are enhanced by premium European finishes throughout. Highlights include floor to celing windows and doors with screens, custom cabinetry, wide-plank European white oak flooring, designer tile, upscale bath fixtures, and thoughtfully curated details that elevate everyday living. Designed for modern family living, the home features high-end appliances, including a Fisher & Paykel stove and refrigerator, a Bosch dishwasher, 200-amp electrical service, an energy-efficient heat pump, and an electric water heater (owned). Additional features include a spacious basement with abundant storage and extra-large garage. Experience the unique lifestyle that makes the Beaches so beloved-where a welcoming community, relaxed pace, and the waterfront are always close to home.
Property Features
Interior
Bedrooms
3
Bedrooms Above Grade
3
Bathrooms
4
Kitchens
1
Rooms Above Grade
6
Basement
Unfinished
Interior Features
Auto Garage Door Remote, Built-In Oven, Sump Pump, Water Heater Owned
Fireplace
Yes
Exterior & Construction
Architectural Style
3-Storey
Construction
Brick
Foundation
Block
Roof
Asphalt Shingle
Exterior Features
Deck
Pool
None
Direction Faces
West
Heating & Cooling
Heat Type
Heat Pump
Heat Source
Electric
Cooling
Central Air
Parking
Total Parking
1
Garage Type
Built-In
Covered Spaces
1
Location & Land
Address
350 Lee Avenue, Toronto, ON M4E 2P8
City
Toronto E02
Neighbourhood
The Beaches
County
Toronto
Province
ON
Postal Code
M4E 2P8
Cross Street
Queen St
Lot Size
29.2 x 43.7 Feet
Lot Width
29.2 Feet
Lot Depth
43.7 Feet
Sewer
Sewer
$1,999,999
350 Lee Avenue, Toronto, ON M4E 2P8
3
Bedrooms
4
Bathrooms
1500-2000
Sq. Ft.
1
Parking
Property Details
MLS #
E13237650
Property Type
Residential Freehold
Property Sub Type
Detached
Style
3-Storey
Year Built
New
Lot Size
29.2 x 43.7 Feet
Possession
30-59 Days
HST
Included In
Tax Information
Tax Year
2025
Listing Information
Listed
June 3, 2026
Last Updated
July 16, 2026
Expiry Date
September 30, 2026
Listing Brokerage
BILL JOYCE REAL ESTATE LTD.
The listing data is provided under copyright by the Toronto Regional Real Estate Board. The information provided herein must only be used by consumers that have a bona fide interest in the purchase, sale, or lease of real estate.
All information deemed reliable but not guaranteed. All properties are subject to prior sale, change or withdrawal. Neither listing broker(s) or information provider(s) shall be responsible for any typographical errors, misinformation, misprints and shall be held totally harmless. Listing(s) information is provided for consumer's personal, non-commercial use and may not be used for any purpose other than to identify prospective properties consumers may be interested in purchasing. The data relating to real estate for sale on this website comes in part from the Internet Data Exchange program of the Multiple Listing Service.

Condoville encompasses Condoville Real Estate, Condoville Marketing, Condoville Developments & Condoville Group USA. Our team of professionals power Canadian and American real estate developers, builders & land owners. Our network of investors span across the globe.
Our Services
Company
Quick Links
© 2026 Condoville Group. All rights reserved.