Subscribe to our monthly NewsletterSubscribe to Newsletter
Explore Services

Contact Us
Toronto E06 / Condo Townhouse
172 Clonmore Drive 5, Toronto, ON M1N 1Y1
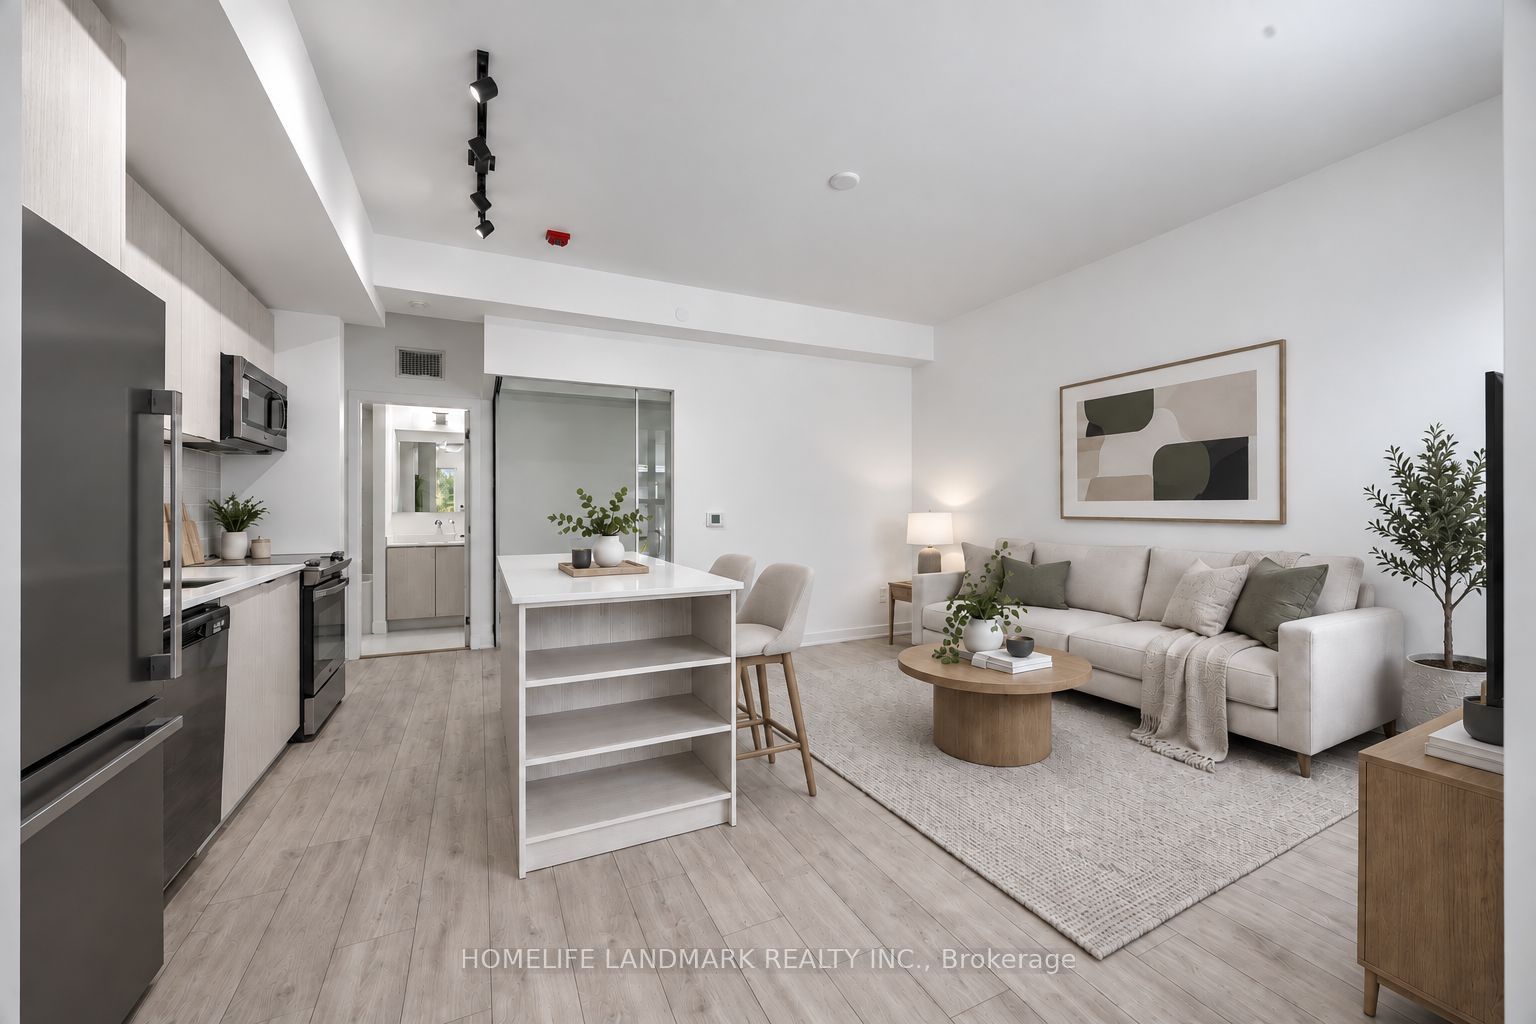


Description
Priced to sell - Two storey, 3 bedroom, 3 bathroom, 1118 sqft of interior space and underground parking. Get more space without stretching into a higher price range! Brand new Clonmore Urban Towns, functional open concept layout, contemporary kitchen, comfortable living area, and flexible bedrooms for family, guests, or home office. Total 1286 sqft, including 168 sqft exterior space. **Great fit for young families, downsizers, or anyone looking for a low-maintenance townhouse lifestyle** Convenient east end location and easy access to Victoria Park Subway, Danforth GO, The Beaches, Scarborough Bluffs, everyday amenities, and transit.
Property Features
Interior
Bedrooms
3
Bedrooms Above Grade
3
Bathrooms
3
Kitchens
1
Rooms Above Grade
9
Basement
None
Interior Features
Carpet Free
Fireplace
No
Laundry
In-Suite Laundry
Exterior & Construction
Architectural Style
Stacked Townhouse
Construction
Concrete, Brick
Heating & Cooling
Heat Type
Heat Pump
Heat Source
Ground Source
Cooling
Central Air
Parking
Total Parking
1
Garage Type
Underground
Covered Spaces
1
Location & Land
Address
172 Clonmore Drive 5, Toronto, ON M1N 1Y1
City
Toronto E06
Neighbourhood
Birchcliffe-Cliffside
County
Toronto
Province
ON
Postal Code
M1N 1Y1
Cross Street
Danforth and Warden
$729,000
+ $578.37/month condo fee
172 Clonmore Drive 5, Toronto, ON M1N 1Y1
3
Bedrooms
3
Bathrooms
1000-1199
Sq. Ft.
1
Parking
Property Details
MLS #
E13817444
Property Type
Residential Condo & Other
Property Sub Type
Condo Townhouse
Style
Stacked Townhouse
Year Built
New
Possession
TBD
HST
Not Subject to HST
Tax Information
Tax Year
2026
Listing Information
Listed
September 23, 2026
Last Updated
October 10, 2026
Expiry Date
January 22, 2027
Listing Brokerage
HOMELIFE LANDMARK REALTY INC.
The listing data is provided under copyright by the Toronto Regional Real Estate Board. The information provided herein must only be used by consumers that have a bona fide interest in the purchase, sale, or lease of real estate.
All information deemed reliable but not guaranteed. All properties are subject to prior sale, change or withdrawal. Neither listing broker(s) or information provider(s) shall be responsible for any typographical errors, misinformation, misprints and shall be held totally harmless. Listing(s) information is provided for consumer's personal, non-commercial use and may not be used for any purpose other than to identify prospective properties consumers may be interested in purchasing. The data relating to real estate for sale on this website comes in part from the Internet Data Exchange program of the Multiple Listing Service.