Subscribe to our monthly NewsletterSubscribe to Newsletter
Explore Services

Contact Us
Barrie / Att/Row/Townhouse
28 Alderwood Lane, Barrie, ON L4N 2P2


Description
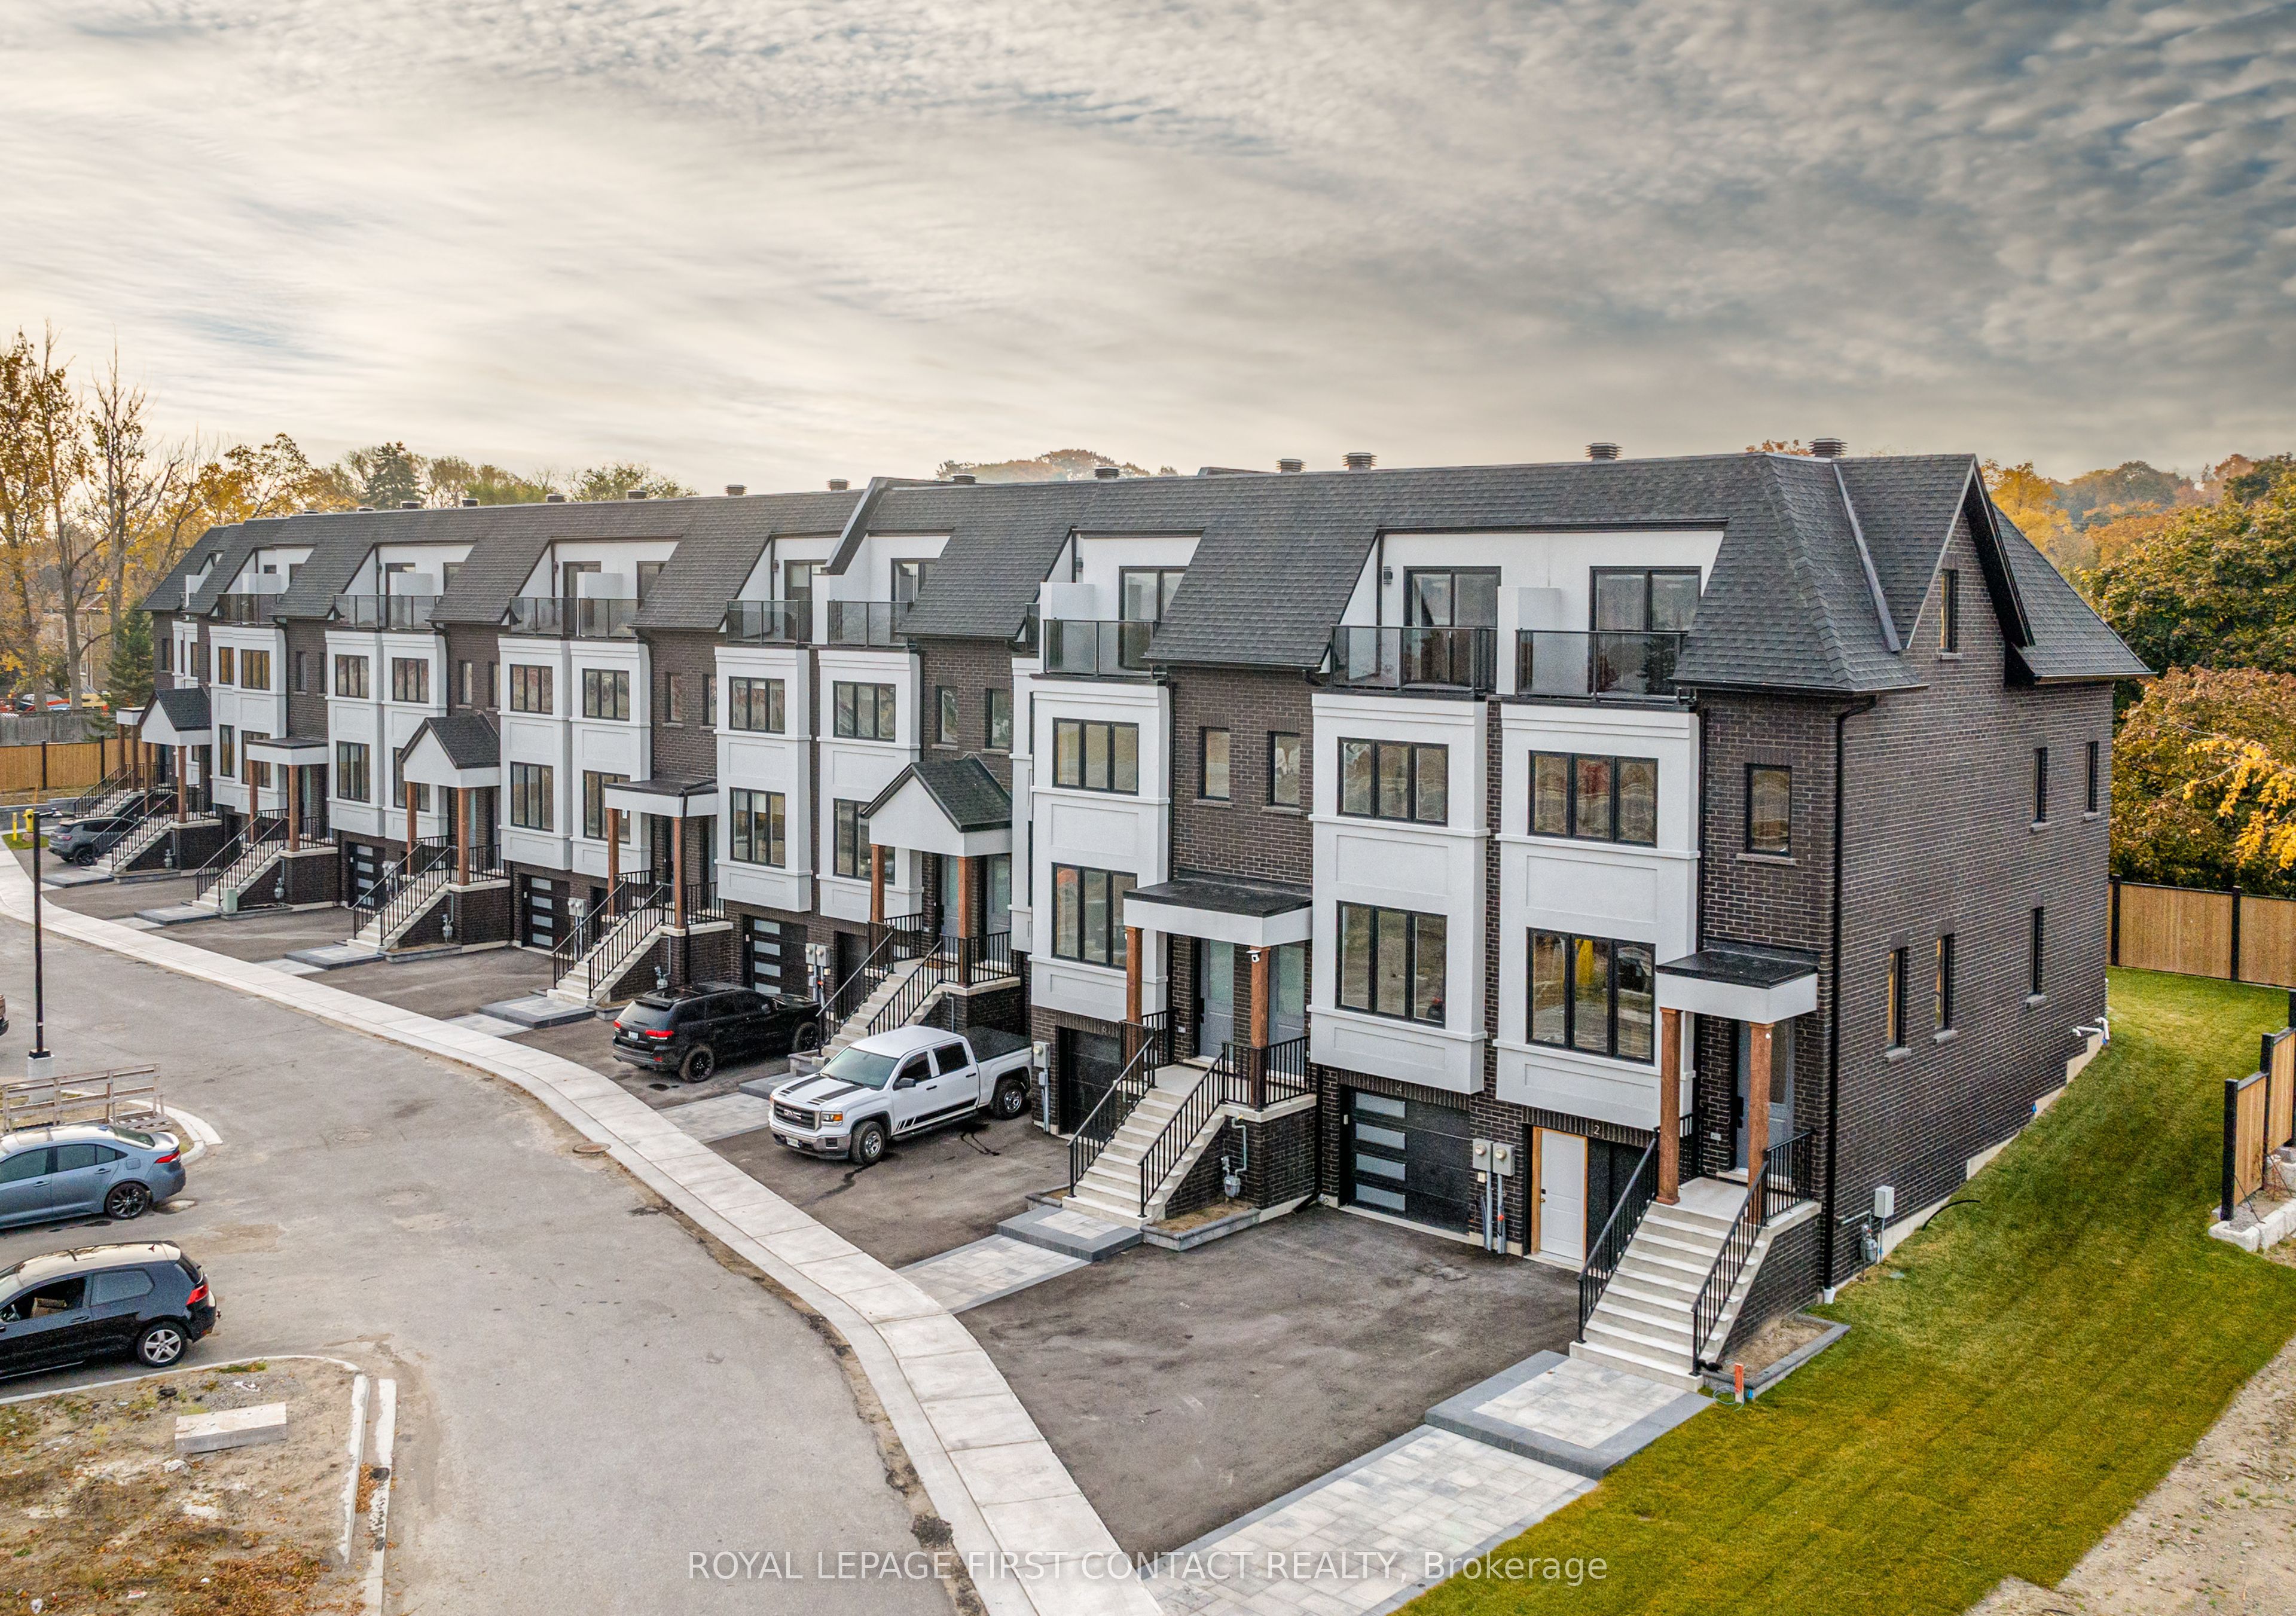
BRAND NEW LUXURY "END UNIT" TOWNHOME WITH WATERFRONT VIEWS!!! 28 Alderwood Lane Features 3 Beds & 2.5 Baths with 1528 sq ft of High End Luxury Finishes, Including: In-floor Heated Balcony & In-Floor Heated Garage, 9" Ceilings on Main & Top Floor, Engineered Wood Flooring Throughout, Gorgeous Hardwood Staircase with Floor to Ceiling Glass Walls, Pot Lights Throughout, Custom Kitchen with Granite/Quartz, Sumptuous Primary Ensuite Modern, All Brick Exterior, this List Goes On.. LakeView Towns is a Limited Collection of 14 Premium Townhomes, located just steps from Barrie's historic Allandale GO Station, and minutes from the town's picturesque waterfront, shops, and restaurants. Views from Every Level Overlooking Lake Simcoe - This is an Opportunity you don't want to miss!!! *** Purchaser can select from the premium finishes, including flooring, kitchen, bathroom, etc *** Price includes HST, net of all applicable new housing rebates and incentives, subject to purchaser eligibility and assignment of applicable rebates to the Builder.
Property Features
Interior
Bedrooms
3
Bedrooms Above Grade
3
Bathrooms
3
Kitchens
1
Rooms Above Grade
6
Den/Family Room
Yes
Basement
Partial Basement, Partially Finished
Interior Features
ERV/HRV, On Demand Water Heater
Fireplace
No
Exterior & Construction
Architectural Style
3-Storey
Construction
Stucco (Plaster), Brick
Foundation
Concrete
Roof
Asphalt Shingle, Asphalt Rolled
Pool
None
Direction Faces
West
Heating & Cooling
Heat Type
Forced Air
Heat Source
Gas
Cooling
Central Air
Parking
Total Parking
2
Parking Spaces
1
Garage Type
Attached
Covered Spaces
1
Parking Features
Mutual
Location & Land
Address
28 Alderwood Lane, Barrie, ON L4N 2P2
City
Barrie
Neighbourhood
Allandale
County
Simcoe
Province
ON
Postal Code
L4N 2P2
Cross Street
Milburn & Gowan
Sewer
Sewer
$899,900
28 Alderwood Lane, Barrie, ON L4N 2P2
3
Bedrooms
3
Bathrooms
1500-2000
Sq. Ft.
2
Parking
Property Details
MLS #
S13863084
Property Type
Residential Freehold
Property Sub Type
Att/Row/Townhouse
Style
3-Storey
Year Built
New
Possession
Flexible
HST
Included In
Tax Information
Tax Year
2026
Listing Information
Listed
October 5, 2026
Last Updated
October 5, 2026
Expiry Date
January 5, 2027
Listing Brokerage
ROYAL LEPAGE FIRST CONTACT REALTY
The listing data is provided under copyright by the Toronto Regional Real Estate Board. The information provided herein must only be used by consumers that have a bona fide interest in the purchase, sale, or lease of real estate.
All information deemed reliable but not guaranteed. All properties are subject to prior sale, change or withdrawal. Neither listing broker(s) or information provider(s) shall be responsible for any typographical errors, misinformation, misprints and shall be held totally harmless. Listing(s) information is provided for consumer's personal, non-commercial use and may not be used for any purpose other than to identify prospective properties consumers may be interested in purchasing. The data relating to real estate for sale on this website comes in part from the Internet Data Exchange program of the Multiple Listing Service.