Subscribe to our monthly NewsletterSubscribe to Newsletter
Explore Services

Contact Us
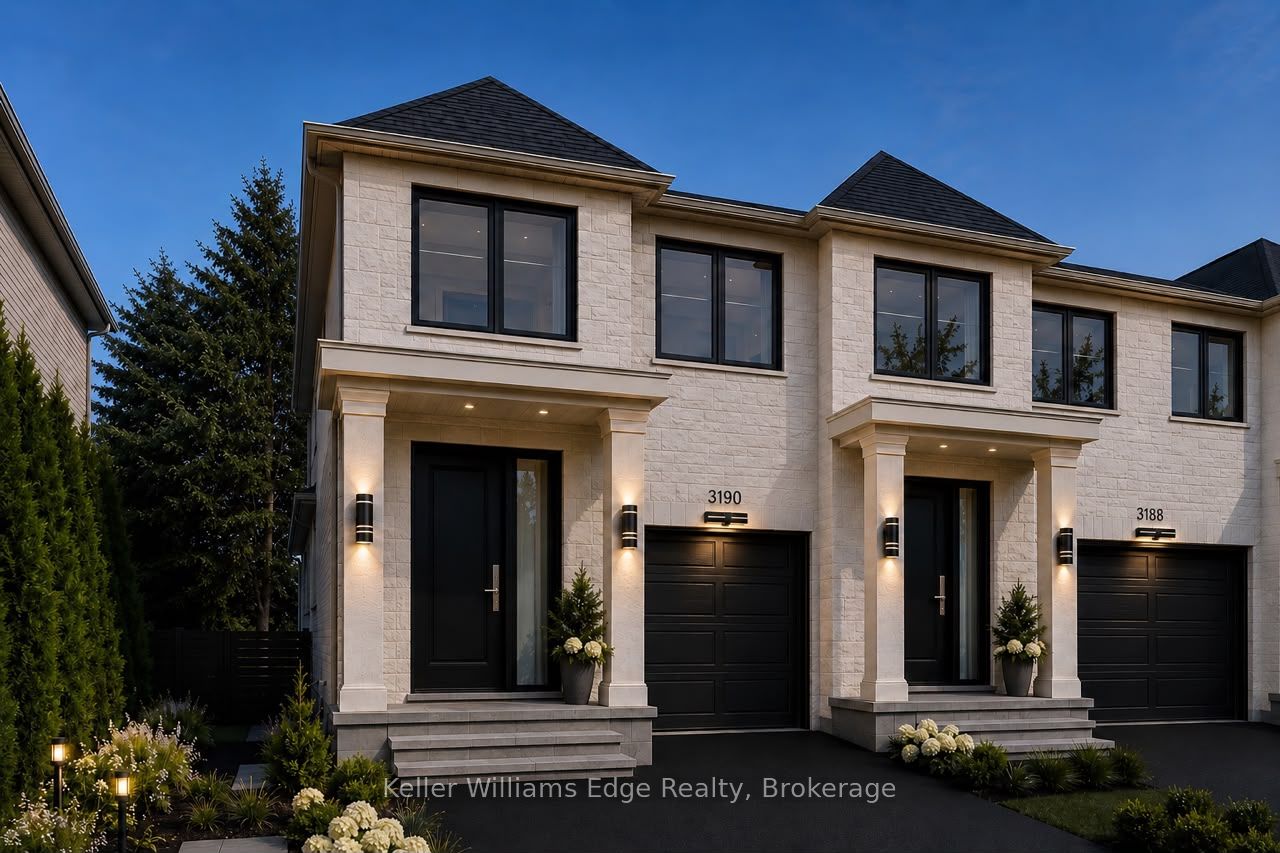


Description
Experience elevated living in this exceptional new construction freehold townhome in Burlington's coveted Roseland neighbourhood. Offering over 2,253 sq. ft. of beautifully designed above-grade living space, plus an expansive 1,192 sq. ft. unfinished lower level. This premium residence combines generous proportions, thoughtful design & outstanding craftsmanship.The heart of the home is an impressive chef-inspired kitchen w/an oversized island that flows effortlessly into the open dining area & grand great room, where oversized windows, a gas fireplace & walk-out to a covered south-facing veranda create an inviting space for both everyday living & entertaining. Upstairs, the private primary retreat offers a spacious walk-in closet & spa-inspired ensuite featuring a freestanding soaker tub. Two additional bedrooms, a versatile sitting room easily suited as a home office, library or optional guest area. In addition a full family bath completes the upper level. Built by respected local builder Coral Gable Homes, this residence showcases the qualityin demand in today's market, including advanced acoustic privacy construction, superior engineering and the confidence of a full Tarion Warranty. Designed with both openness & privacy in mind, the intelligent floor plan adapts beautifully to growing families, professionals, downsizers or multi-generational living. Located in one of Burlington's most established & desirable communities, you'll enjoy top-rated schools, mature tree-lined streets, parks, trails, boutique shopping, restaurants & convenient access to Burlington's waterfront. Construction is well underway, but there is still a limited opportunity to personalize many of the interior finishes. The rear yard will be professionally completed with privacy cedars & lawn, creating an intimate outdoor retreat. HST rebates have already been assigned to the builder. An exceptional opportunity to own a brand-new luxury home in Roseland at an outstanding price per square foot.
Property Features
Interior
Bedrooms
4
Bedrooms Above Grade
3
Bedrooms Below Grade
1
Bathrooms
3
Kitchens
1
Rooms Above Grade
15
Den/Family Room
Yes
Basement
Full, Unfinished
Interior Features
Other
Fireplace
Yes
Exterior & Construction
Architectural Style
2-Storey
Construction
Brick
Foundation
Concrete
Roof
Asphalt Shingle
Pool
None
Direction Faces
East
Heating & Cooling
Heat Type
Forced Air
Heat Source
Gas
Cooling
Central Air
Parking
Total Parking
4
Parking Spaces
3
Garage Type
Attached
Covered Spaces
1
Parking Features
Private
Location & Land
Address
3188 New Street, Burlington, ON L7N 1M8
City
Burlington
Neighbourhood
Roseland
County
Halton
Province
ON
Postal Code
L7N 1M8
Cross Street
Dynes and New St
Lot Size
19.58 x 123 Feet
Lot Width
19.58 Feet
Lot Depth
123 Feet
Sewer
Sewer
$1,299,999
3188 New Street, Burlington, ON L7N 1M8
4
Bedrooms
3
Bathrooms
2000-2500
Sq. Ft.
4
Parking
Property Details
MLS #
W13550254
Property Type
Residential Freehold
Property Sub Type
Att/Row/Townhouse
Style
2-Storey
Year Built
New
Lot Size
19.58 x 123 Feet
Possession
still under construction
HST
Included In
Tax Information
Tax Year
2026
Listing Information
Listed
July 10, 2026
Last Updated
July 22, 2026
Expiry Date
October 31, 2026
Listing Brokerage
Keller Williams Edge Realty
The listing data is provided under copyright by the Toronto Regional Real Estate Board. The information provided herein must only be used by consumers that have a bona fide interest in the purchase, sale, or lease of real estate.
All information deemed reliable but not guaranteed. All properties are subject to prior sale, change or withdrawal. Neither listing broker(s) or information provider(s) shall be responsible for any typographical errors, misinformation, misprints and shall be held totally harmless. Listing(s) information is provided for consumer's personal, non-commercial use and may not be used for any purpose other than to identify prospective properties consumers may be interested in purchasing. The data relating to real estate for sale on this website comes in part from the Internet Data Exchange program of the Multiple Listing Service.

Condoville encompasses Condoville Real Estate, Condoville Marketing, Condoville Developments & Condoville Group USA. Our team of professionals power Canadian and American real estate developers, builders & land owners. Our network of investors span across the globe.
Our Services
Company
Quick Links
© 2026 Condoville Group. All rights reserved.