Subscribe to our monthly NewsletterSubscribe to Newsletter
Explore Services

Contact Us
Toronto W05 / Condo Apartment
2839 Jane Street 808, Toronto, ON M3N 2J5


Description
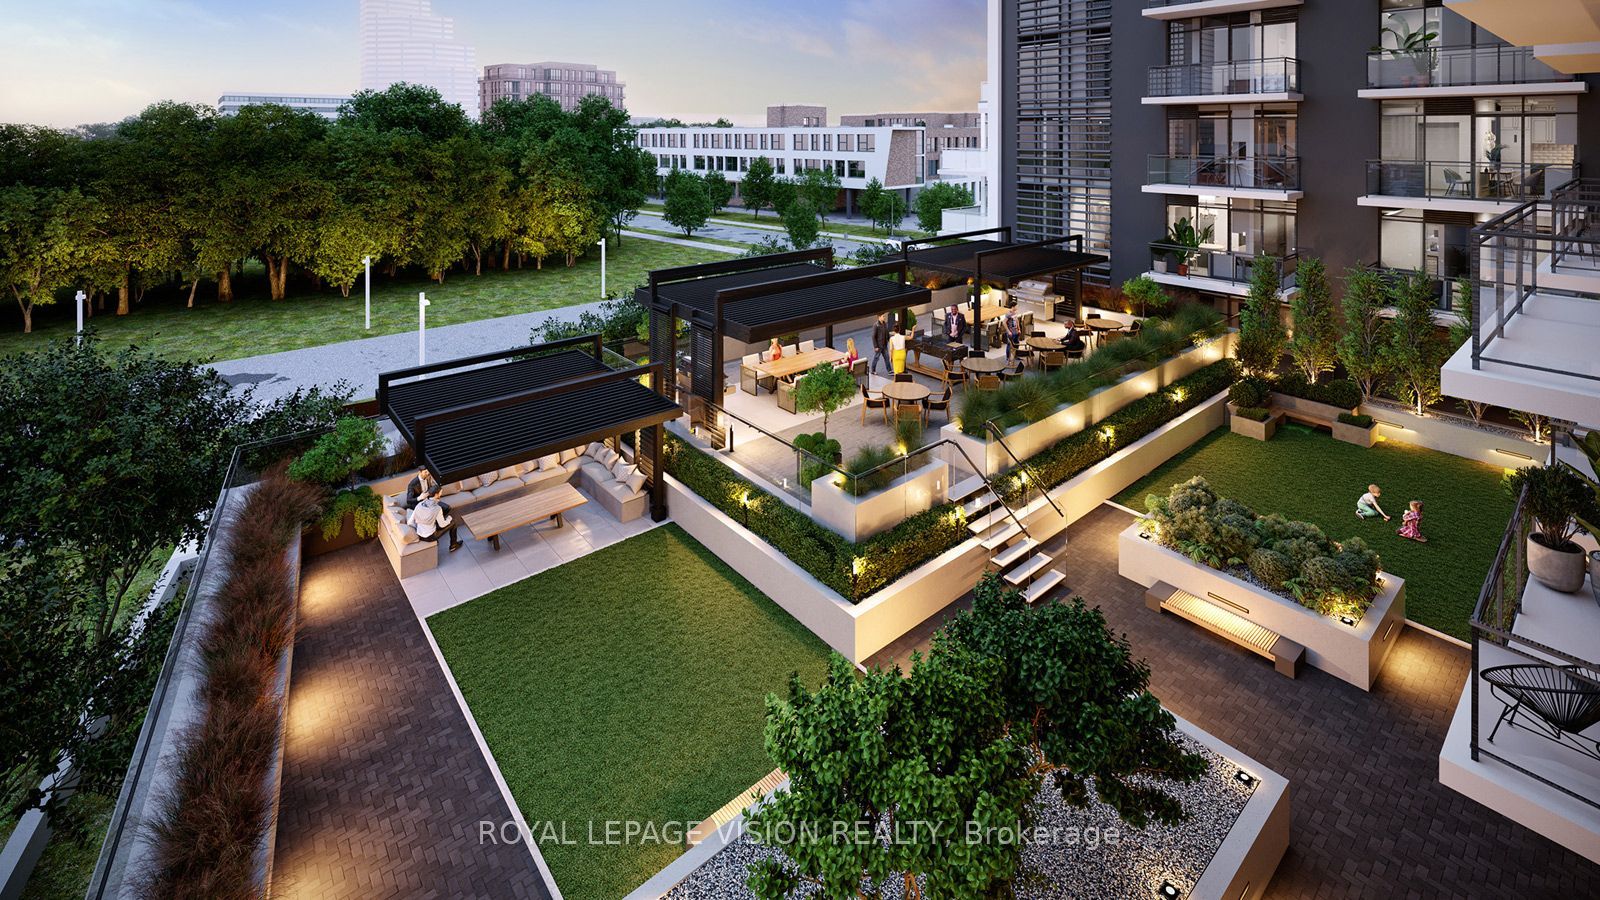
Sleek, modern brand new never lived in condo ! Discover the highly sought-after "Basewood" floor plan-a meticulously designed 1-Bedroom plus Den layout featuring modern finishes, soaring 9-foot ceilings, large windows, and a sleek, European-inspired kitchen. Situated on the 8th floor , this bright and open-concept suite offers seamless urban living paired with fantastic building amenities, including a 24-hour concierge, a fully equipped fitness studio, a multi-purpose room, and a massive rooftop terrace with BBQ dining areas. Complete with a private storage locker. UNBEATABLE LOCATION! Nestled right by Derrydowns Park and minutes from the expansive 500-acre Downsview Park, it is a haven for nature lovers. Steps to local transit, the Finch West LRT/Subway line, York University, and immediate highway access (Hwy 400/401) for an effortless commute. ASSIGNMENT SALE. TAXES AND PROPERTY ASSESSMENT NOT YET AVAILABLE. MAINTENANCE IS ASSUMED PER BUILDER. OCCUPANCY IS SOON.
Property Features
Interior
Bedrooms
2
Bedrooms Above Grade
1
Bedrooms Below Grade
1
Bathrooms
1
Kitchens
1
Rooms Above Grade
5
Basement
None
Interior Features
Countertop Range, Carpet Free, Primary Bedroom - Main Floor
Fireplace
No
Laundry
In-Suite Laundry, Ensuite
Exterior & Construction
Architectural Style
Apartment
Construction
Concrete
Heating & Cooling
Heat Type
Fan Coil
Heat Source
Electric
Cooling
Central Air
Parking
Garage Type
Underground
Location & Land
Address
2839 Jane Street 808, Toronto, ON M3N 2J5
City
Toronto W05
Neighbourhood
Glenfield-Jane Heights
County
Toronto
Province
ON
Postal Code
M3N 2J5
Cross Street
Jane Street/ Yorkwoods
$447,940
+ $0.54/month condo fee
2839 Jane Street 808, Toronto, ON M3N 2J5
2
Bedrooms
1
Bathrooms
500-599
Sq. Ft.
Property Details
MLS #
W13568454
Property Type
Residential Condo & Other
Property Sub Type
Condo Apartment
Style
Apartment
Year Built
New
Possession
TBA
HST
In Addition To, Included In
Tax Information
Tax Year
2026
Listing Information
Listed
July 15, 2026
Last Updated
August 19, 2026
Expiry Date
October 31, 2026
Listing Brokerage
ROYAL LEPAGE VISION REALTY
The listing data is provided under copyright by the Toronto Regional Real Estate Board. The information provided herein must only be used by consumers that have a bona fide interest in the purchase, sale, or lease of real estate.
All information deemed reliable but not guaranteed. All properties are subject to prior sale, change or withdrawal. Neither listing broker(s) or information provider(s) shall be responsible for any typographical errors, misinformation, misprints and shall be held totally harmless. Listing(s) information is provided for consumer's personal, non-commercial use and may not be used for any purpose other than to identify prospective properties consumers may be interested in purchasing. The data relating to real estate for sale on this website comes in part from the Internet Data Exchange program of the Multiple Listing Service.