Subscribe to our monthly NewsletterSubscribe to Newsletter
Explore Services

Contact Us
Burlington / Condo Apartment
370 Martha Street 2204, Burlington, ON L7R 0G9


Description
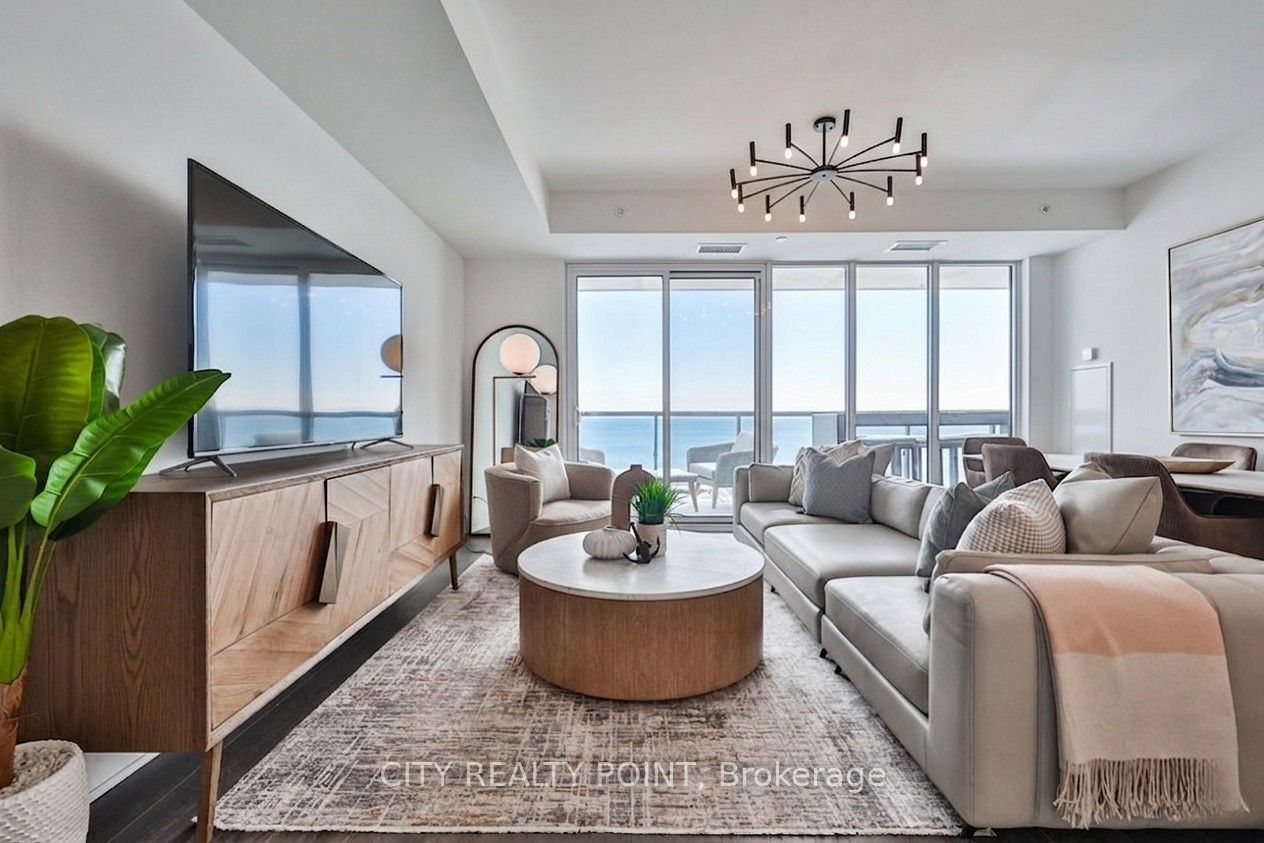
Experience true waterfront living in a rare residence that feels like a home, offering full-sized spaces, refined design, and unobstructed lake views from your 42-ft wide continuous balcony at Nautique Residences. This exceptional 2-bedroom + den, 2-bathroom suite-one of only two of its kind-offers approximately 1,133 sq ft of well-designed interior space, seamlessly extended by a 262 sq ft terrace spanning the full 42-ft width of the unit. With walkouts from the living room, primary bedroom, and second bedroom, it creates a seamless indoor-outdoor lifestyle rarely found in condo living. Enhanced by a $6,700 upgrade, the balcony features composite decking and integrated after-dark lighting, ideal for both entertaining and everyday enjoyment. Floor-to-ceiling windows flood the home with natural light while framing panoramic lake views from the main living area and both bedrooms. The spacious layout accommodates full-sized furnishings and includes a versatile den, perfect for a home office or additional living space. The primary suite offers a large walk-in closet, a secondary closet, and a spa-inspired 5-piece ensuite. Designed for those seeking more than just a condo, this residence delivers the comfort of a traditional home with the ease of luxury, low-maintenance living. Approximately $20,000 in curated furnishings can be included, offering a turnkey opportunity. Enjoy resort-style amenities including a pool, fitness centre, yoga studio, fire pit lounge, and elegant entertaining spaces. Located in the sought-after Brant neighbourhood, just steps to the waterfront, parks, dining, festivals, and Burlington Beach. Includes 1 underground parking space, locker, and 24-hour concierge.***A true waterfront home designed for the way you want to live***
Property Features
Interior
Bedrooms
3
Bedrooms Above Grade
2
Bedrooms Below Grade
1
Bathrooms
2
Kitchens
1
Rooms Above Grade
6
Basement
None
Interior Features
Carpet Free, Primary Bedroom - Main Floor
Fireplace
No
Laundry
Ensuite
Exterior & Construction
Architectural Style
Apartment
Construction
Metal/Steel Siding
Heating & Cooling
Heat Type
Forced Air
Heat Source
Gas
Cooling
Central Air
Parking
Total Parking
1
Garage Type
Underground
Covered Spaces
1
Parking Features
None
Location & Land
Address
370 Martha Street 2204, Burlington, ON L7R 0G9
City
Burlington
Neighbourhood
Brant
County
Halton
Province
ON
Postal Code
L7R 0G9
Cross Street
Lakeshore Rd E/Martha St
$1,498,000
+ $926.45/month condo fee
370 Martha Street 2204, Burlington, ON L7R 0G9
3
Bedrooms
2
Bathrooms
1000-1199
Sq. Ft.
1
Parking
Property Details
MLS #
W13724464
Property Type
Residential Condo & Other
Property Sub Type
Condo Apartment
Style
Apartment
Year Built
New
HST
Included In
Tax Information
Annual Taxes
$5,723
Tax Year
2026
Listing Information
Listed
August 29, 2026
Last Updated
August 29, 2026
Expiry Date
March 1, 2027
Listing Brokerage
CITY REALTY POINT
The listing data is provided under copyright by the Toronto Regional Real Estate Board. The information provided herein must only be used by consumers that have a bona fide interest in the purchase, sale, or lease of real estate.
All information deemed reliable but not guaranteed. All properties are subject to prior sale, change or withdrawal. Neither listing broker(s) or information provider(s) shall be responsible for any typographical errors, misinformation, misprints and shall be held totally harmless. Listing(s) information is provided for consumer's personal, non-commercial use and may not be used for any purpose other than to identify prospective properties consumers may be interested in purchasing. The data relating to real estate for sale on this website comes in part from the Internet Data Exchange program of the Multiple Listing Service.