Subscribe to our monthly NewsletterSubscribe to Newsletter
Explore Services

Contact Us
Toronto W02 / Condo Townhouse
2639R Dundas Street W 3, Toronto, ON M6P 1X9
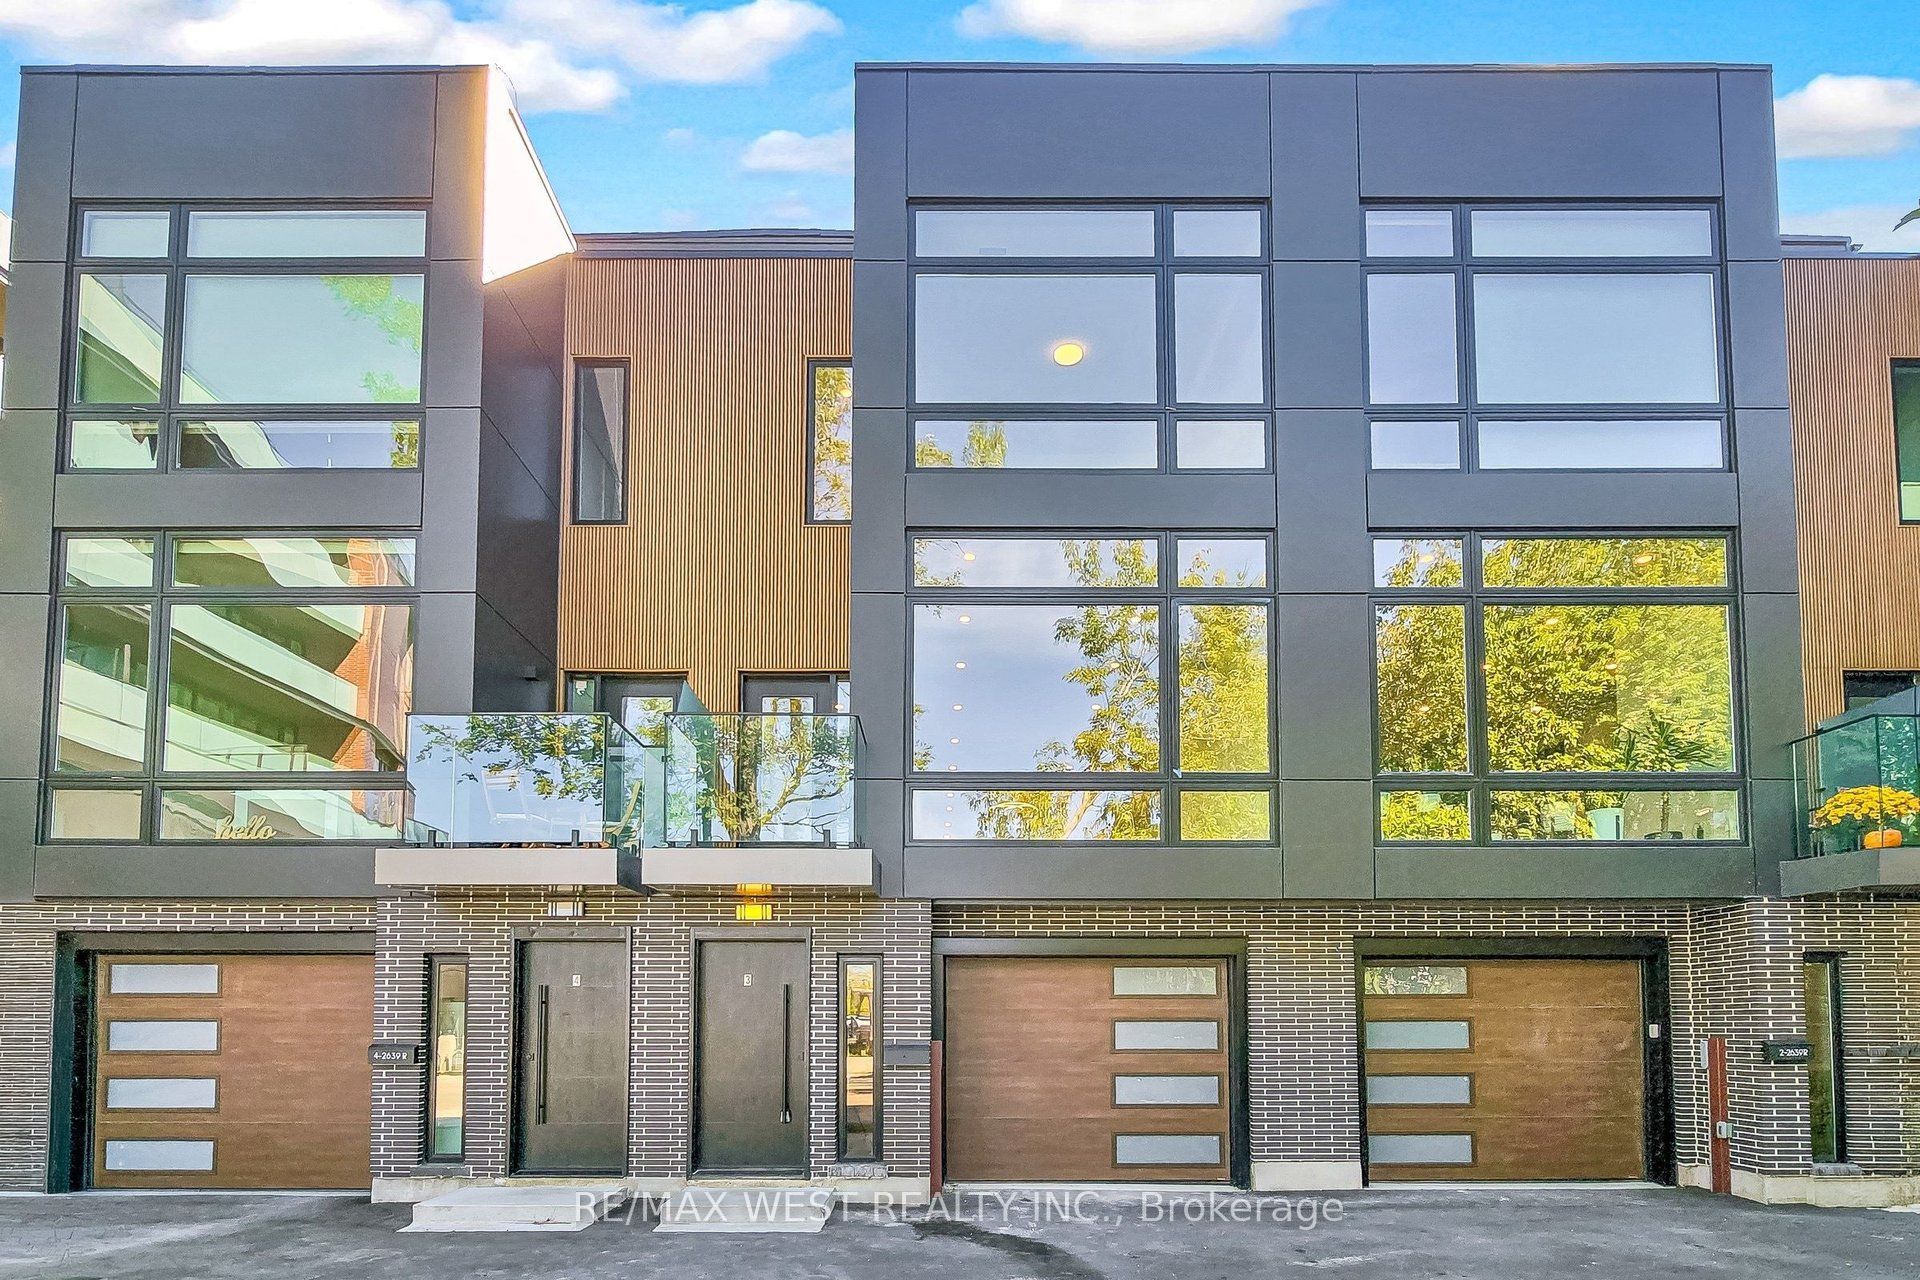


Description
Welcome to 2639R Dundas St Unit 3, The Last Unit Remaining Unit In This Exclusive Complex of ONLY 4 UNITS. Newly built 2600 Sq Ft sophisticated luxury townhouse tucked just behind Dundas on a private lot. Features 356 Sq Ft roof top patio with skyline/CN tower views, a private backyard and a glass balcony off the kitchen to enjoy the outdoors. Refined craftsmanship and superior high-end finishes throughout sure to impress, featuring an open floor plan, sleek custom made 15 ft kitchen 9x3 ft quartz island with waterfall feature , floor to ceiling windows in the living and Primary Bedroom, Airy bright family room with large window overlooks yard with mature tree. Master bedroom retreat with floor to ceiling windows, 12x5 walk-in closet seller will install custom built in cabinets, Spa like bath features deep whirlpool tub, glass shower with waterfall, and heated floors. Bedrooms 2&3 both have double built in closets and share a 4-pc bath. Features 12 feet ceilings on main, 10 feet on second, and 9 feet on third. Skylight over staircase brings natural light to all levels. Welcoming foyer with 6x4 ceramic tiles with heated floors, access to a 220 sq foot garage. Impressive ground level recreation room with12 foot ceilings, 3pc bath, with direct access to private backyard, this room would also suit a home office, gym or nanny suite. These are just some of the exceptional features of this home. Prime Junction Located within a short walk to Bloor subway and GO Train line to Downtown or Airport, and just minutes to Roncesvalles Village, High Park, and Bloor West Village shops, restaurants and great school district. Truly unique opportunity and great value that's almost impossible to find. Your opportunity awaits to purchase this last remaining unit.
Property Features
Interior
Bedrooms
3
Bedrooms Above Grade
3
Bathrooms
4
Kitchens
1
Rooms Above Grade
8
Den/Family Room
Yes
Basement
Finished with Walk-Out
Interior Features
Auto Garage Door Remote, Built-In Oven, Countertop Range, Storage, On Demand Water Heater
Fireplace
No
Laundry
In-Suite Laundry
Exterior & Construction
Architectural Style
3-Storey
Construction
Stucco (Plaster)
Heating & Cooling
Heat Type
Forced Air
Heat Source
Gas
Cooling
Central Air
Parking
Total Parking
1
Parking Spaces
1
Garage Type
Built-In
Covered Spaces
1
Location & Land
Address
2639R Dundas Street W 3, Toronto, ON M6P 1X9
City
Toronto W02
Neighbourhood
Junction Area
County
Toronto
Province
ON
Postal Code
M6P 1X9
Cross Street
Dundas/Annette
$1,695,000
+ $354.1/month condo fee
2639R Dundas Street W 3, Toronto, ON M6P 1X9
3
Bedrooms
4
Bathrooms
2500-2749
Sq. Ft.
1
Parking
Property Details
MLS #
W13873782
Property Type
Residential Condo & Other
Property Sub Type
Condo Townhouse
Style
3-Storey
Year Built
New
Possession
TBA/Immed
HST
Included In
Tax Information
Tax Year
2026
Listing Information
Listed
October 7, 2026
Last Updated
October 7, 2026
Expiry Date
January 31, 2027
Listing Brokerage
RE/MAX WEST REALTY INC.
The listing data is provided under copyright by the Toronto Regional Real Estate Board. The information provided herein must only be used by consumers that have a bona fide interest in the purchase, sale, or lease of real estate.
All information deemed reliable but not guaranteed. All properties are subject to prior sale, change or withdrawal. Neither listing broker(s) or information provider(s) shall be responsible for any typographical errors, misinformation, misprints and shall be held totally harmless. Listing(s) information is provided for consumer's personal, non-commercial use and may not be used for any purpose other than to identify prospective properties consumers may be interested in purchasing. The data relating to real estate for sale on this website comes in part from the Internet Data Exchange program of the Multiple Listing Service.