Subscribe to our monthly NewsletterSubscribe to Newsletter
Explore Services

Contact Us
Woodstock / Detached
343 Anderson Street, Woodstock, ON N4S 0G6


Description
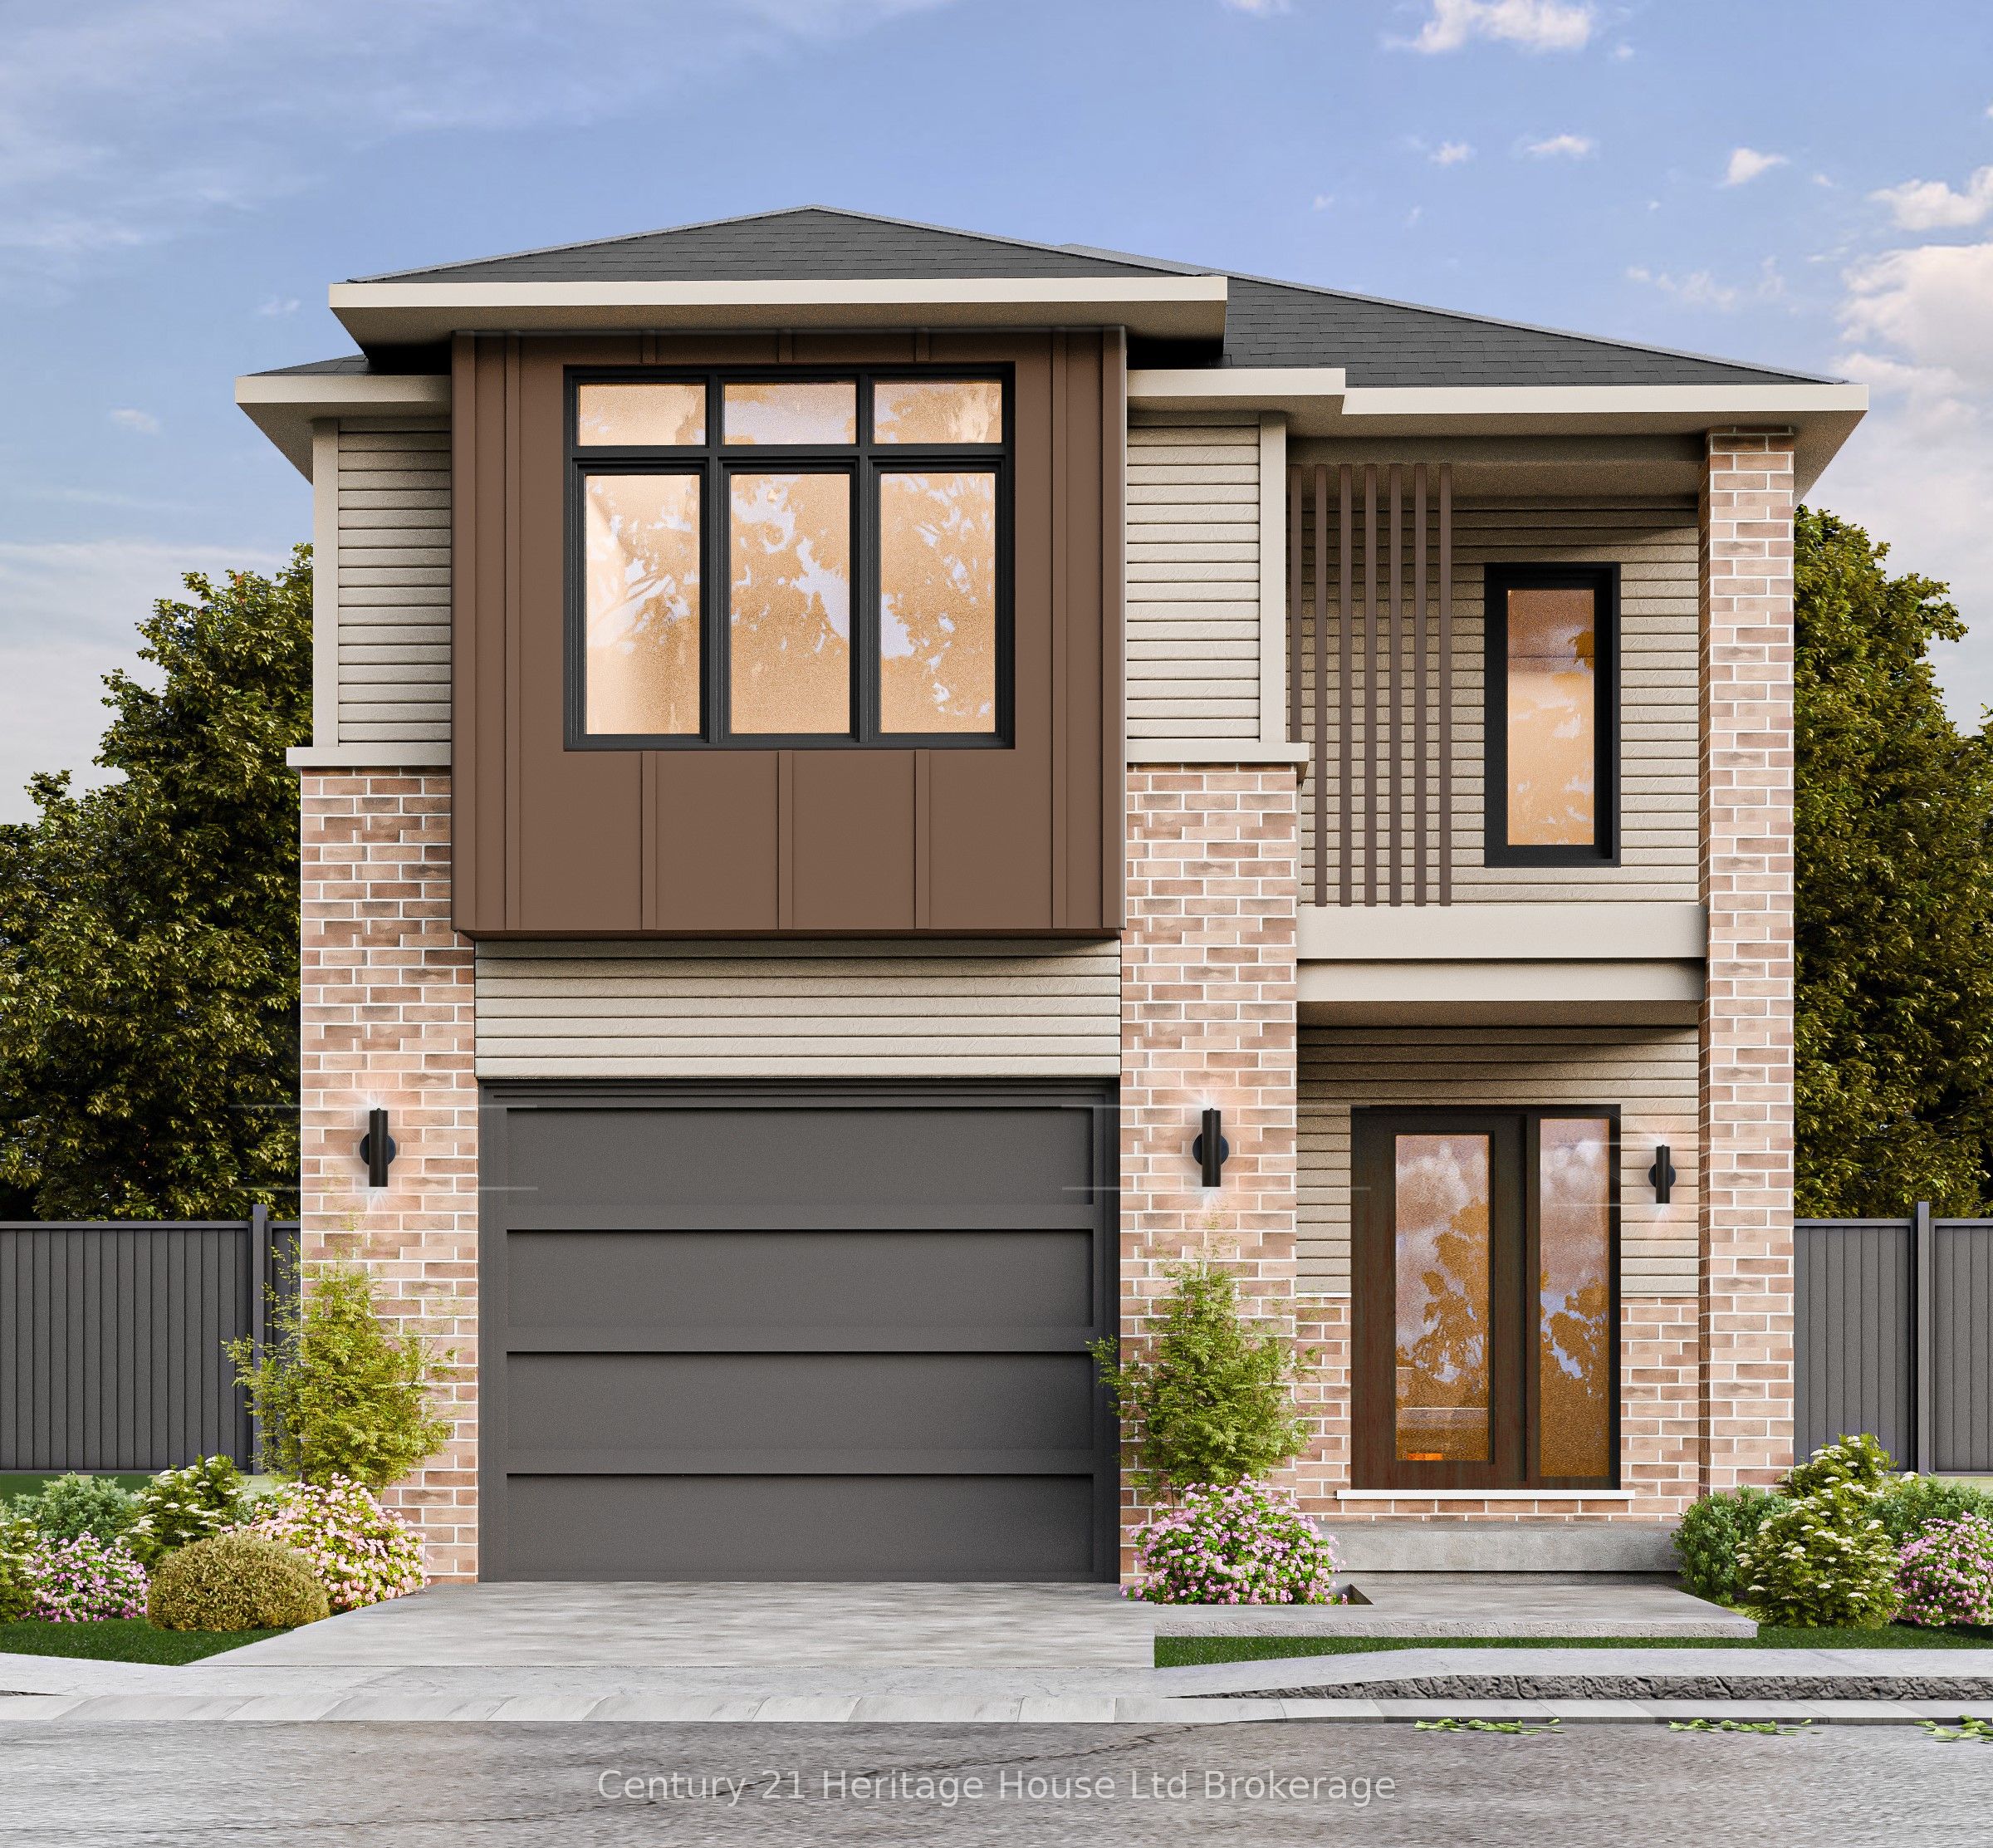
This WESTPORT model, a beautiful 2 storey DETACHED modern open concept 3 bedroom home, over 1670+ sq ft of finished living space with potential to finish the basement with a separate apartment. This home is to be built allowing Enjoy the craftsmanship in this home. This home is to be built giving you the freedom to tailor every finish to your unique personal style while enjoying the craftsmanship in your home. Also with this home we offer a low deposit structure. This homes is modern, spacious and elegant and we include upscale finishes, at no additional cost, including hardwood, ceramic floors, 9' ceilings, quartz countertops, deck, fully sodded lot, paved driveway and much more. Located in the SW corner of Woodstock with easy access to all amenities and 401 corridor. We also include central air, ERV for improved air quality, large windows for an abundance of natural light. You pay NO HIDDEN FEES, No Development Fees and No closing costs. Tarion Reg., Survey + much more all included with this home at NO additional cost. Come out, explore and see what the excitement is all about - Open Houses available every Saturday/Sunday 1-4 at the furnished model homes. Taxes not yet assessed. Price does not include HST and reflects the Enhanced HST Rebate (rebate to Seller) for New Construction Homes available to Qualified Purchasers. Other conditions may apply and progam may change. Interior photos and VT of builder's model home.
Property Features
Interior
Bedrooms
3
Bedrooms Above Grade
3
Bathrooms
3
Kitchens
1
Rooms Above Grade
10
Basement
Walk-Out, Full, Development Potential
Interior Features
ERV/HRV, Rough-In Bath, In-Law Capability
Fireplace
No
Exterior & Construction
Architectural Style
2-Storey
Construction
Brick, Vinyl Siding
Foundation
Poured Concrete
Roof
Asphalt Shingle
Exterior Features
Backs On Green Belt, Deck, Porch, Year Round Living
Pool
None
Direction Faces
East
Heating & Cooling
Heat Type
Forced Air
Heat Source
Gas
Cooling
Central Air
Parking
Total Parking
2
Parking Spaces
1
Garage Type
Attached
Covered Spaces
1
Parking Features
Private
Location & Land
Address
343 Anderson Street, Woodstock, ON N4S 0G6
City
Woodstock
Neighbourhood
Woodstock - South
County
Oxford
Province
ON
Postal Code
N4S 0G6
Cross Street
Kading and Sixth Ave
Lot Size
29.86 x 118.14 Feet
Lot Width
29.86 Feet
Lot Depth
118.14 Feet
Sewer
Sewer
$683,985
343 Anderson Street, Woodstock, ON N4S 0G6
3
Bedrooms
3
Bathrooms
1500-2000
Sq. Ft.
2
Parking
Property Details
MLS #
X13007928
Property Type
Residential Freehold
Property Sub Type
Detached
Style
2-Storey
Year Built
New
Lot Size
29.86 x 118.14 Feet
Possession
To be Built
HST
In Addition To
Tax Information
Tax Year
2026
Assessment
$71,000
Listing Information
Listed
April 16, 2026
Last Updated
October 13, 2026
Expiry Date
November 2, 2026
Listing Brokerage
Century 21 Heritage House Ltd Brokerage
The listing data is provided under copyright by the Toronto Regional Real Estate Board. The information provided herein must only be used by consumers that have a bona fide interest in the purchase, sale, or lease of real estate.
All information deemed reliable but not guaranteed. All properties are subject to prior sale, change or withdrawal. Neither listing broker(s) or information provider(s) shall be responsible for any typographical errors, misinformation, misprints and shall be held totally harmless. Listing(s) information is provided for consumer's personal, non-commercial use and may not be used for any purpose other than to identify prospective properties consumers may be interested in purchasing. The data relating to real estate for sale on this website comes in part from the Internet Data Exchange program of the Multiple Listing Service.