Subscribe to our monthly NewsletterSubscribe to Newsletter
Explore Services

Contact Us
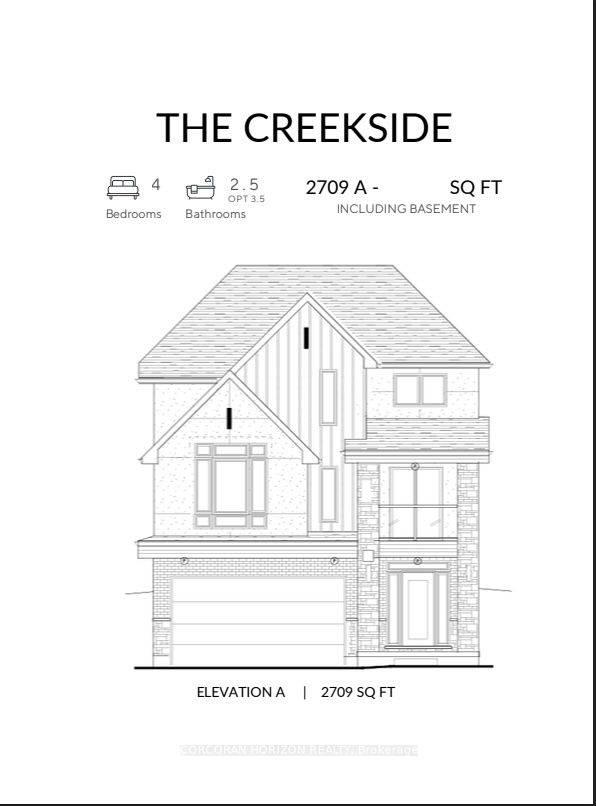

Description
Fully finished basement and a main-floor deck with elegant aluminum railings - just the beginning of what sets this exceptional to-be-built Ritz Homes offering apart. This stunning 4-bedroom, 3-bathroom home is thoughtfully designed to showcase elevated craftsmanship, timeless finishes, and sophisticated design throughout. A grand foyer creates an impressive first impression, welcoming you into a spacious open-concept layout designed for both everyday living and entertaining. With generous principal rooms, 9' ceilings on the main floor, a 9' foundation in the basement, engineered hardwood flooring, custom cabinetry, quartz countertops, and carefully curated finishes throughout, every detail has been selected to deliver a refined and luxurious living experience. The chef-inspired kitchen serves as the heart of the home, while the professionally finished basement provides even more living space for a recreation room, home office, fitness area, guest accommodations, or all of the above. The walk-up basement enhances the home's functionality and future flexibility, while the main-floor deck creates the perfect setting for outdoor dining and entertaining. Ideally located near top-rated schools, scenic trails, parks, shopping, and everyday amenities, this rare opportunity allows you to own a luxury Ritz Homes build crafted with exceptional attention to detail and backed by a 7-year Tarion warranty. Experience the perfect blend of quality, comfort, and modern living in one of Waterloo's most desirable communities.
Property Features
Interior
Bedrooms
4
Bedrooms Above Grade
4
Bathrooms
3
Kitchens
1
Rooms Above Grade
9
Basement
Finished
Interior Features
None
Fireplace
No
Exterior & Construction
Architectural Style
2-Storey
Construction
Brick
Foundation
Concrete
Roof
Asphalt Shingle
Pool
None
Direction Faces
East
Heating & Cooling
Heat Type
Forced Air
Heat Source
Gas
Cooling
Central Air
Parking
Total Parking
4
Parking Spaces
2
Garage Type
Attached
Covered Spaces
2
Location & Land
Address
333 Canada Plum Street Lot 115, Waterloo, ON N2V 0H9
City
Waterloo
County
Waterloo
Province
ON
Postal Code
N2V 0H9
Cross Street
Ira Needles Blvd & Erb Street West
Lot Size
40.03 x 98.43 Feet
Lot Width
40.03 Feet
Lot Depth
98.43 Feet
Sewer
Sewer
$1,213,900
333 Canada Plum Street Lot 115, Waterloo, ON N2V 0H9
4
Bedrooms
3
Bathrooms
2500-3000
Sq. Ft.
4
Parking
Property Details
MLS #
X13215978
Property Type
Residential Freehold
Property Sub Type
Detached
Style
2-Storey
Year Built
New
Lot Size
40.03 x 98.43 Feet
Possession
flexible
HST
Included In
Tax Information
Tax Year
2025
Assessment
$160,000
Listing Information
Listed
May 29, 2026
Last Updated
May 29, 2026
Expiry Date
September 28, 2026
Listing Brokerage
CORCORAN HORIZON REALTY
The listing data is provided under copyright by the Toronto Regional Real Estate Board. The information provided herein must only be used by consumers that have a bona fide interest in the purchase, sale, or lease of real estate.
All information deemed reliable but not guaranteed. All properties are subject to prior sale, change or withdrawal. Neither listing broker(s) or information provider(s) shall be responsible for any typographical errors, misinformation, misprints and shall be held totally harmless. Listing(s) information is provided for consumer's personal, non-commercial use and may not be used for any purpose other than to identify prospective properties consumers may be interested in purchasing. The data relating to real estate for sale on this website comes in part from the Internet Data Exchange program of the Multiple Listing Service.

Condoville encompasses Condoville Real Estate, Condoville Marketing, Condoville Developments & Condoville Group USA. Our team of professionals power Canadian and American real estate developers, builders & land owners. Our network of investors span across the globe.
Our Services
Company
Quick Links
© 2026 Condoville Group. All rights reserved.