Subscribe to our monthly NewsletterSubscribe to Newsletter
Explore Services

Contact Us


Description
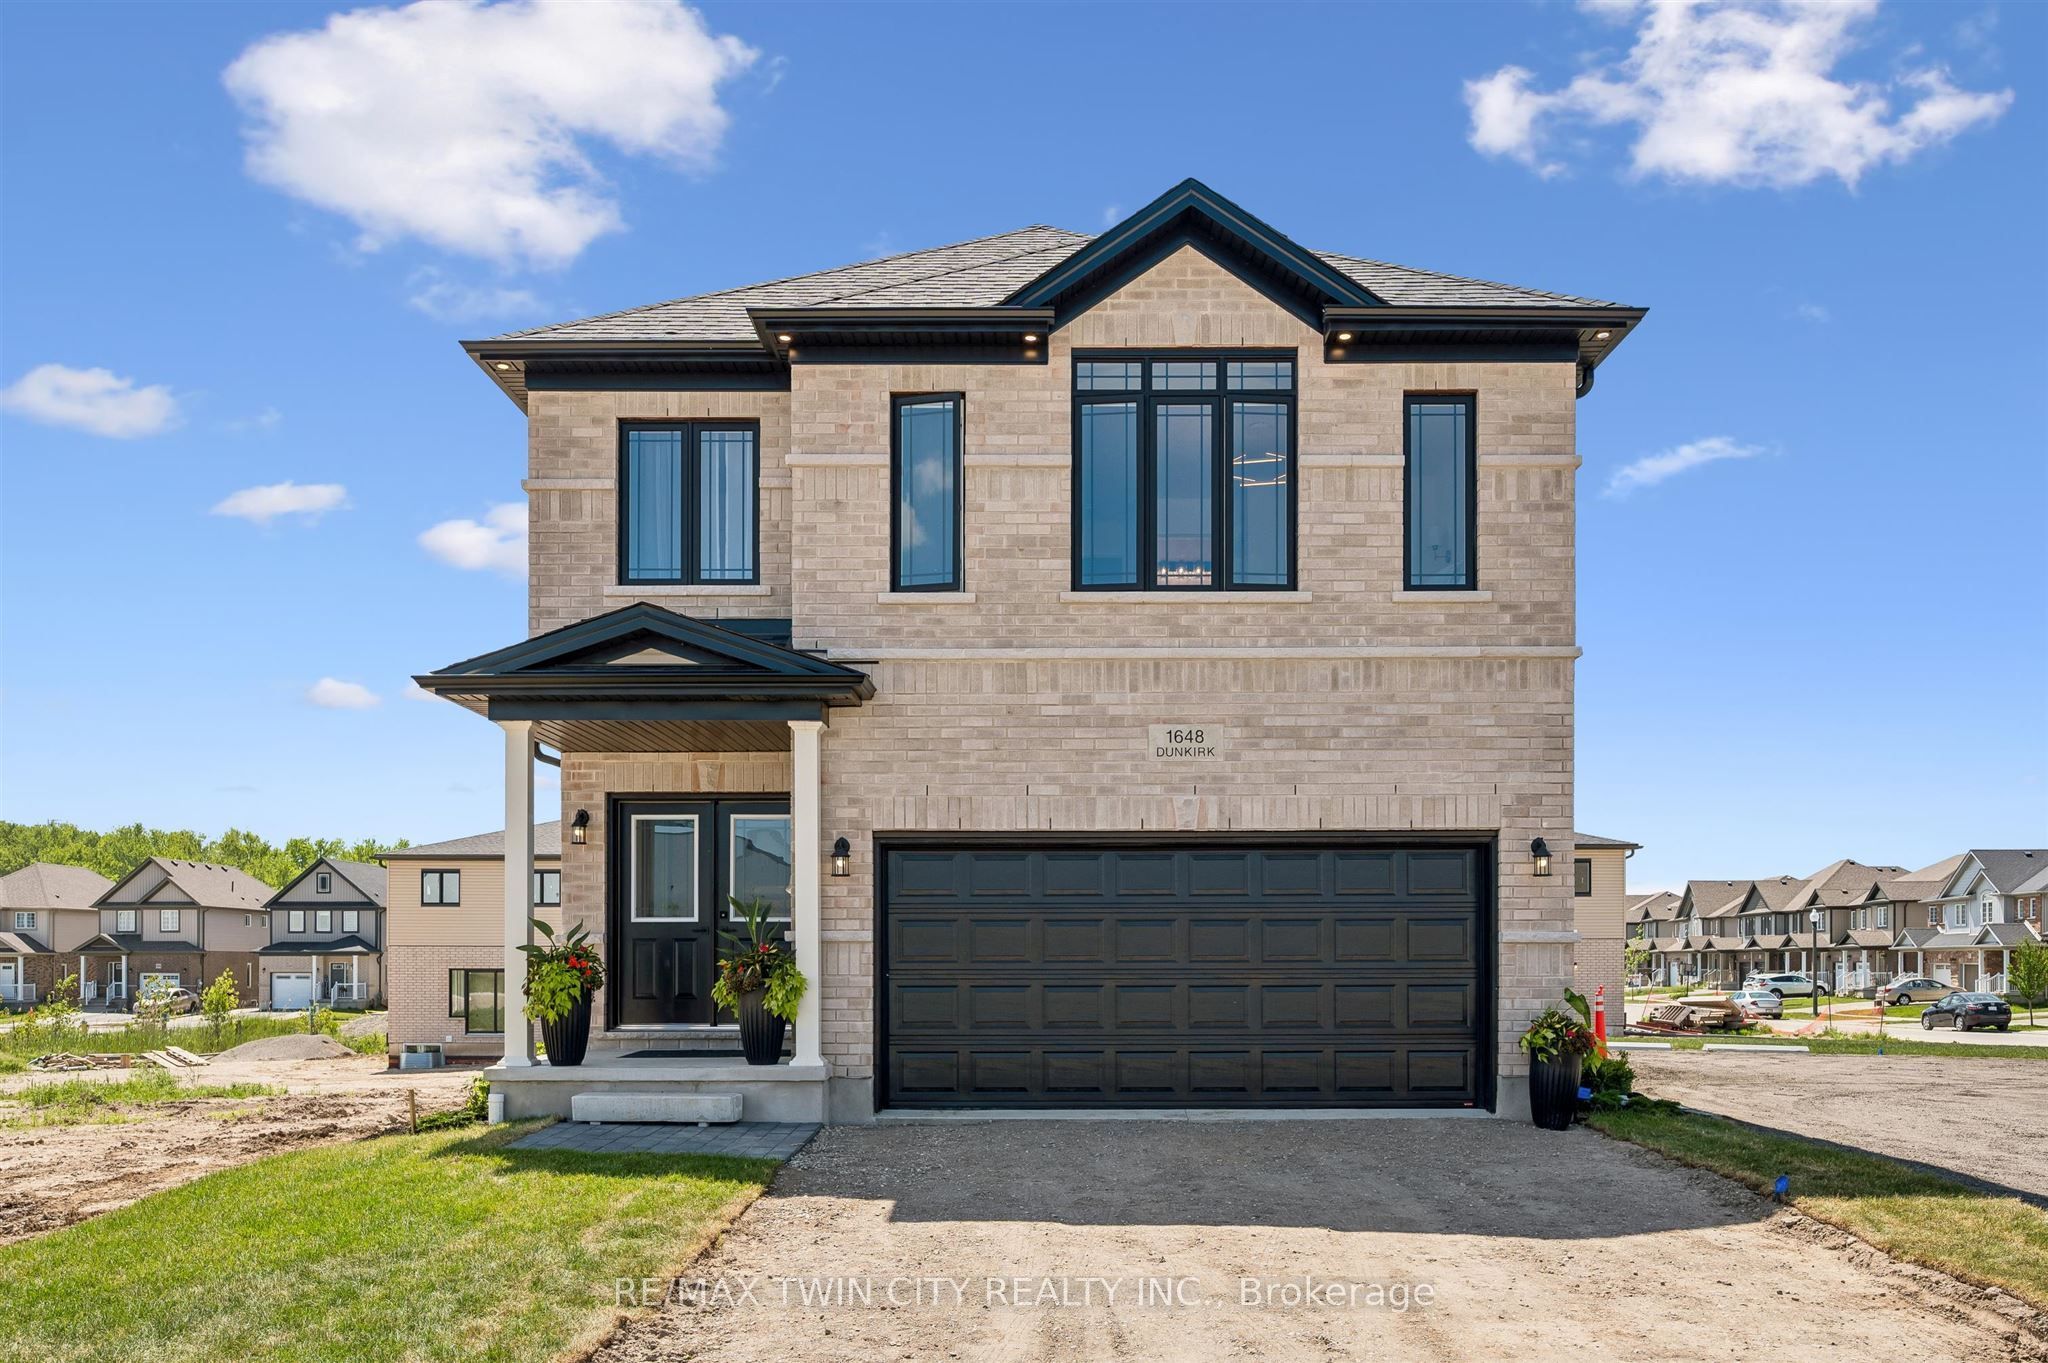
Welcome to Modern Luxury at Tidra: Woodstock's Premier New Community! Discover exceptional living in this stunning "Brockton A" elevation detached home by Fusion Homes, one of Ontario's most respected builders, renowned for superior craftsmanship, innovative design, and industry-leading customer care. Situated on a desirable 34-ft lot, this brand-new home offers 2400 sq. ft. of thoughtfully designed living space with 4 spacious bedrooms and 2.5 modern bathrooms with Rough-in for 3pc bathroom in basement, perfectly suited for growing families and professionals alike. Step inside to a bright, open-concept layout where the gourmet kitchen flows seamlessly into the spacious living and dining areas, creating the ideal setting for everyday living and effortless entertaining. Stylish finishes, contemporary architecture, and energy-efficient construction reflect Fusion Homes' commitment to quality in every detail. Enjoy added confidence with Fusion Homes' exceptional warranty program, averaging twice the industry standard, providing long-term peace of mind for your investment. Located in the highly desirable Tidra community, you'll enjoy the perfect blend of small-town charm and urban convenience, with quick access to Highways 401 and 403, schools, parks, shopping, restaurants, and everyday amenities. Attention First-Time Home Buyers and Investors! This is an outstanding opportunity to own a brand-new home at exceptional value. Skip the hidden fees, stop paying rent, and start building equity in a beautiful new home built to last. Don't miss your opportunity to own a piece of Woodstock's exciting future, schedule your private viewing today!
Property Features
Interior
Bedrooms
4
Bedrooms Above Grade
4
Bathrooms
3
Kitchens
1
Rooms Above Grade
7
Basement
Unfinished
Interior Features
Water Softener, On Demand Water Heater
Fireplace
No
Exterior & Construction
Architectural Style
2-Storey
Construction
Brick, Vinyl Siding
Foundation
Poured Concrete
Roof
Shingles
Pool
None
Direction Faces
West
Heating & Cooling
Heat Type
Forced Air
Heat Source
Gas
Cooling
None
Parking
Total Parking
2.5
Parking Spaces
1
Garage Type
Built-In
Covered Spaces
1.5
Location & Land
Address
1681 Dunkirk Avenue, Woodstock, ON N4T 0L7
City
Woodstock
Neighbourhood
Woodstock - North
County
Oxford
Province
ON
Postal Code
N4T 0L7
Cross Street
Devonshire/Lansdowne
Lot Size
34.5 x 115.4 Feet
Lot Width
34.5 Feet
Lot Depth
115.4 Feet
Sewer
Sewer
$784,990
1681 Dunkirk Avenue, Woodstock, ON N4T 0L7
4
Bedrooms
3
Bathrooms
2000-2500
Sq. Ft.
2.5
Parking
Property Details
MLS #
X13568100
Property Type
Residential Freehold
Property Sub Type
Detached
Style
2-Storey
Year Built
New
Lot Size
34.5 x 115.4 Feet
Possession
90+ Days
HST
Included In
Tax Information
Tax Year
2025
Listing Information
Listed
July 15, 2026
Last Updated
August 17, 2026
Expiry Date
October 15, 2026
Listing Brokerage
RE/MAX TWIN CITY REALTY INC.
The listing data is provided under copyright by the Toronto Regional Real Estate Board. The information provided herein must only be used by consumers that have a bona fide interest in the purchase, sale, or lease of real estate.
All information deemed reliable but not guaranteed. All properties are subject to prior sale, change or withdrawal. Neither listing broker(s) or information provider(s) shall be responsible for any typographical errors, misinformation, misprints and shall be held totally harmless. Listing(s) information is provided for consumer's personal, non-commercial use and may not be used for any purpose other than to identify prospective properties consumers may be interested in purchasing. The data relating to real estate for sale on this website comes in part from the Internet Data Exchange program of the Multiple Listing Service.

Condoville encompasses Condoville Real Estate, Condoville Marketing, Condoville Developments & Condoville Group USA. Our team of professionals power Canadian and American real estate developers, builders & land owners. Our network of investors span across the globe.
Our Services
Company
Quick Links
© 2026 Condoville Group. All rights reserved.