Subscribe to our monthly NewsletterSubscribe to Newsletter
Explore Services

Contact Us
Kitchener / Condo Apartment
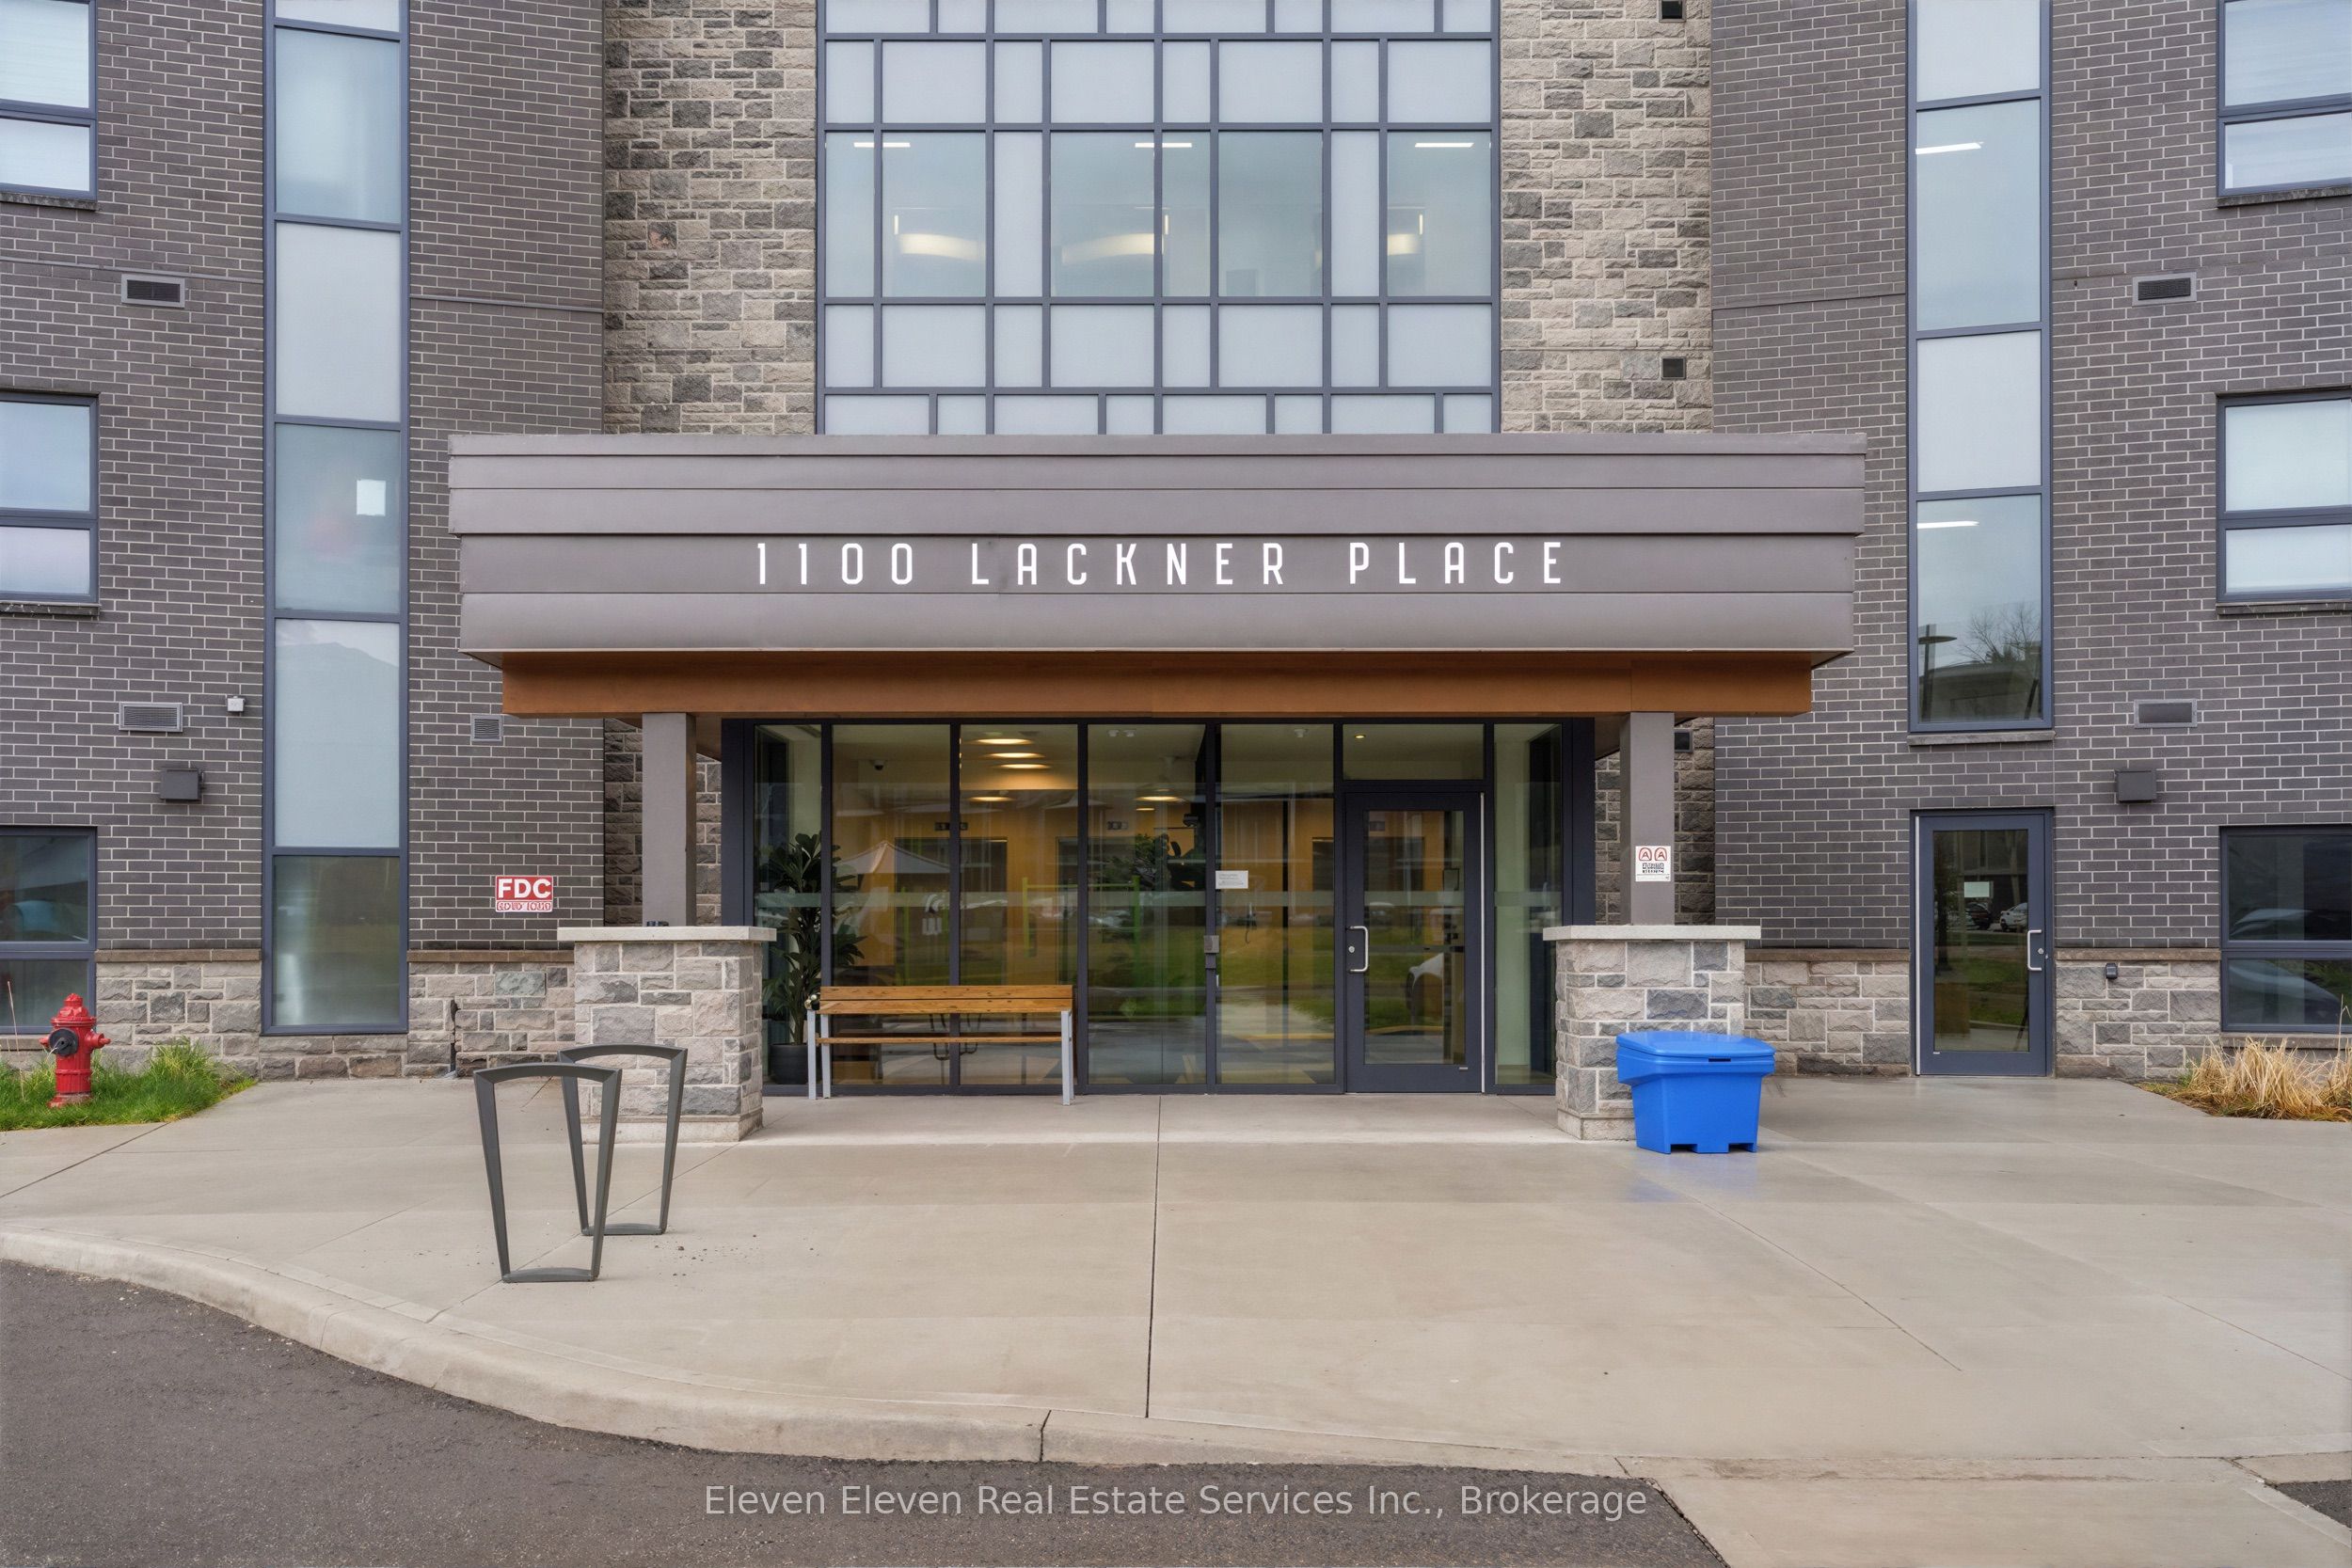
1100 Lackner Place 422, Kitchener, ON N2A 0M1


Description
Experience the ideal combination of modern comfort and everyday convenience in this brand-new 640 sq. ft. one-bedroom suite, offered directly by Reid's Heritage Homes. Perfect for first-time buyers, those looking to simplify with downsizing, or investors seeking a move-in-ready opportunity, this thoughtfully designed home is as functional as it is inviting. Inside, you'll find a bright, open-concept layout featuring elegant quartz countertops, stainless steel appliances, and durable luxury vinyl plank flooring throughout. What truly sets this suite apart is its exceptional setting overlooking a beautiful ravine, it offers peaceful green views, added privacy, and a tranquil atmosphere that's hard to find in an urban environment. The purchase price set out above is net of HST. How HST will be addressed will be determined at the time the Purchaser enters the agreement of purchase and sale, based on the status of the existing HST Rebates announced by the provincial and federal governments. Photos are of model suite. Finishes may vary.
Property Features
Interior
Bedrooms
1
Bedrooms Above Grade
1
Bathrooms
1
Kitchens
1
Rooms Above Grade
4
Basement
None
Interior Features
Carpet Free, Primary Bedroom - Main Floor, Ventilation System, Water Heater, Water Meter
Fireplace
No
Laundry
In-Suite Laundry
Exterior & Construction
Architectural Style
Apartment
Construction
Brick
Exterior Features
Backs On Green Belt, Controlled Entry, Landscaped, Lawn Sprinkler System, Lighting, Paved Yard, Recreational Area
Heating & Cooling
Heat Type
Forced Air
Heat Source
Gas
Cooling
Central Air
Parking
Total Parking
1
Garage Type
None
Parking Features
Reserved/Assigned
Location & Land
Address
1100 Lackner Place 422, Kitchener, ON N2A 0M1
City
Kitchener
County
Waterloo
Province
ON
Postal Code
N2A 0M1
Cross Street
Lackner Blvd & Ottawa St N
$370,918
+ $333/month condo fee
1100 Lackner Place 422, Kitchener, ON N2A 0M1
1
Bedrooms
1
Bathrooms
600-699
Sq. Ft.
1
Parking
Property Details
MLS #
X13628874
Property Type
Residential Condo & Other
Property Sub Type
Condo Apartment
Style
Apartment
Year Built
New
Possession
1 - 3 Months Ideal
HST
In Addition To
Tax Information
Tax Year
2026
Listing Information
Listed
August 1, 2026
Last Updated
August 28, 2026
Expiry Date
December 31, 2026
Listing Brokerage
Eleven Eleven Real Estate Services Inc.
The listing data is provided under copyright by the Toronto Regional Real Estate Board. The information provided herein must only be used by consumers that have a bona fide interest in the purchase, sale, or lease of real estate.
All information deemed reliable but not guaranteed. All properties are subject to prior sale, change or withdrawal. Neither listing broker(s) or information provider(s) shall be responsible for any typographical errors, misinformation, misprints and shall be held totally harmless. Listing(s) information is provided for consumer's personal, non-commercial use and may not be used for any purpose other than to identify prospective properties consumers may be interested in purchasing. The data relating to real estate for sale on this website comes in part from the Internet Data Exchange program of the Multiple Listing Service.