Subscribe to our monthly NewsletterSubscribe to Newsletter
Explore Services

Contact Us
Niagara-on-the-Lake / Detached
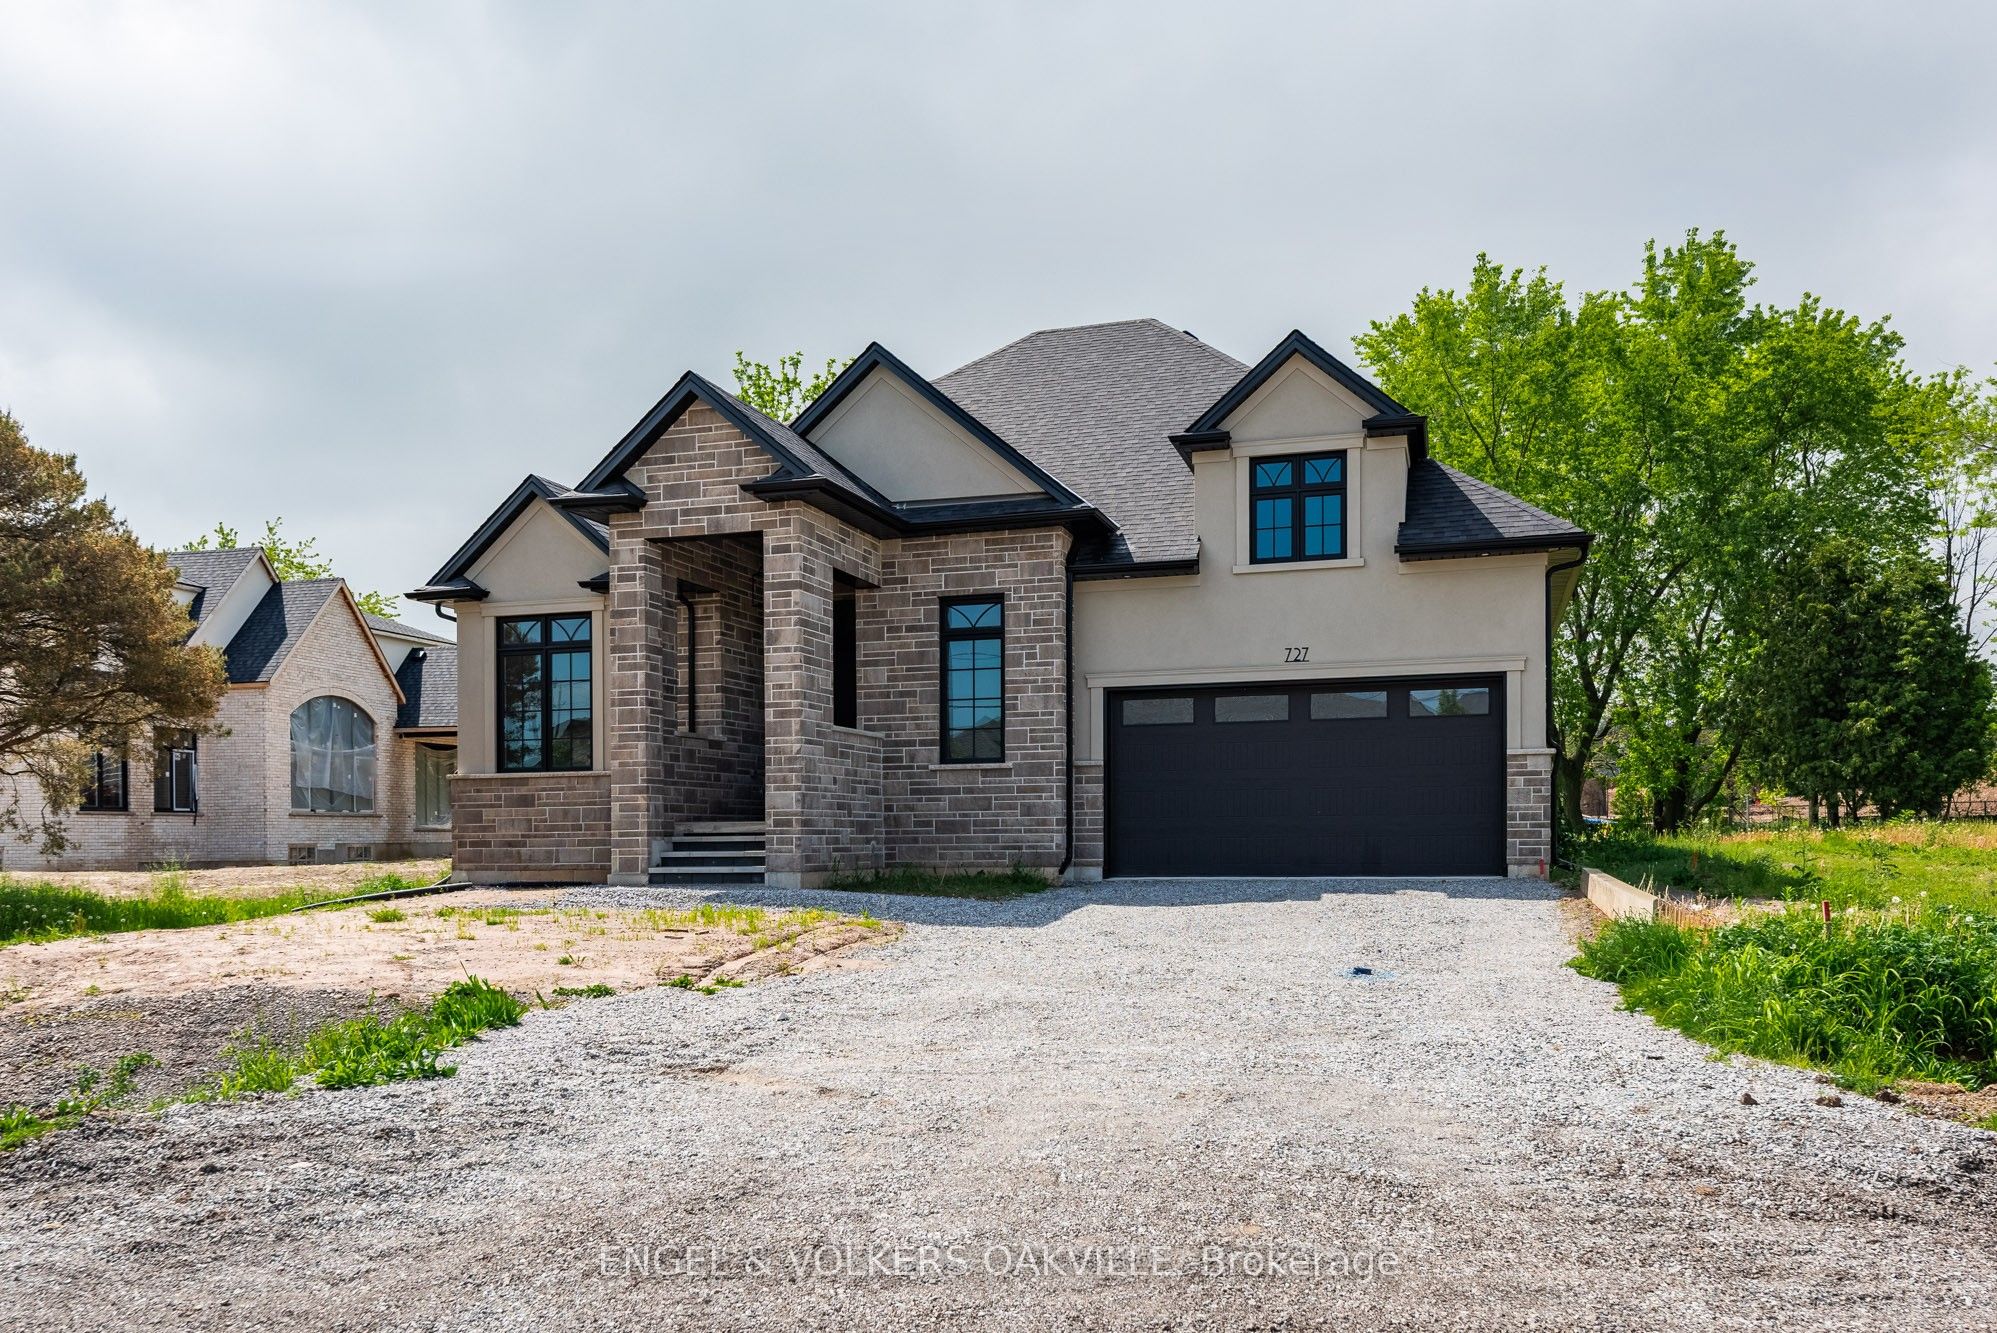
727 Warner Road, Niagara-on-the-Lake, ON L0S 1P0


Description
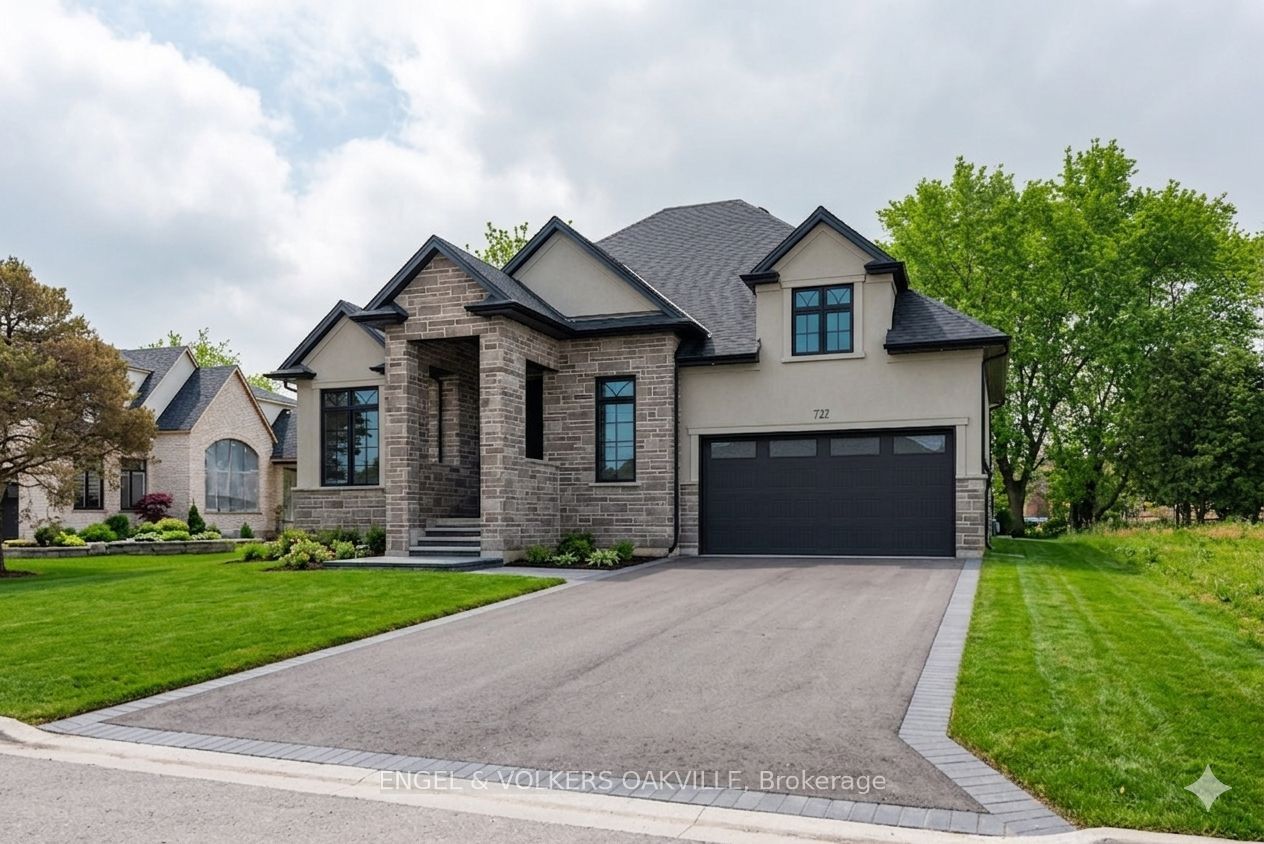
Enjoy the charm of village living in this custom 2+1 Bedroom Willowbridge Homes Niagara bungalow in sought-after St. Davids. Soaring ceilings, engineered hardwood floors and designer lighting create a welcoming setting, while the kitchen-with custom cabinetry, quartz finishes, a generous island and walk-in pantry-makes everyday meals and entertaining a pleasure.Gather around the family room's gas fireplace, open the oversized sliding doors to the deck, or retreat to the versatile upstairs loft, which could also serve as a third bedroom, reached by a beautiful white oak staircase. The main-floor primary bedroom offers a peaceful retreat, complete with a walk-in closet and a beautiful ensuite featuring a soaker tub.If you are a young family, walk to St. Davids Elementary School. Enjoy neighbourhood favourites including The Grist restaurant, a local butcher, floral shop, small boutiques and an animal hospital. Within walking distance, Ravine Winery invites you to enjoy award-winning wines, fine cuisine, an outdoor pizza oven and a variety of outdoor events. St. Davids Golf Course is just five minutes away, adding another opportunity to enjoy the Niagara lifestyle.Explore nearby Bruce Trail hiking, with Sobeys, LCBO and Shoppers Drug Mart just a short 10-minute drive away. A beautifully crafted home offering comfort, connection and the best of village living.Please note: The list price excludes HST, which is payable by the Buyer on closing. Buyers should consult their real estate lawyer or accountant regarding HST costs and potential rebate eligibility before submitting an offer.
Property Features
Interior
Bedrooms
3
Bedrooms Above Grade
2
Bedrooms Below Grade
1
Bathrooms
3
Kitchens
1
Rooms Above Grade
13
Den/Family Room
Yes
Basement
Full, Unfinished
Interior Features
Auto Garage Door Remote, Carpet Free, On Demand Water Heater, Primary Bedroom - Main Floor, Storage
Fireplace
Yes
Exterior & Construction
Architectural Style
Bungalow
Construction
Brick, Stone
Foundation
Poured Concrete
Roof
Asphalt Shingle
Exterior Features
Deck, Year Round Living
Pool
None
Direction Faces
North
Heating & Cooling
Heat Type
Forced Air
Heat Source
Gas
Cooling
Central Air
Parking
Total Parking
4
Parking Spaces
2
Garage Type
Attached
Covered Spaces
2
Parking Features
Inside Entry
Location & Land
Address
727 Warner Road, Niagara-on-the-Lake, ON L0S 1P0
City
Niagara-on-the-Lake
Neighbourhood
105 - St. Davids
County
Niagara
Province
ON
Postal Code
L0S 1P0
Cross Street
Four Mile Creek Road
Lot Size
62.45 x 115.35 Feet
Lot Width
62.45 Feet
Lot Depth
115.35 Feet
Sewer
Sewer
$1,629,000
727 Warner Road, Niagara-on-the-Lake, ON L0S 1P0
3
Bedrooms
3
Bathrooms
2000-2500
Sq. Ft.
4
Parking
Property Details
MLS #
X13652420
Property Type
Residential Freehold
Property Sub Type
Detached
Style
Bungalow
Year Built
New
Lot Size
62.45 x 115.35 Feet
HST
In Addition To
Tax Information
Tax Year
2026
Listing Information
Listed
August 7, 2026
Last Updated
October 12, 2026
Expiry Date
November 7, 2026
Listing Brokerage
ENGEL & VOLKERS OAKVILLE
The listing data is provided under copyright by the Toronto Regional Real Estate Board. The information provided herein must only be used by consumers that have a bona fide interest in the purchase, sale, or lease of real estate.
All information deemed reliable but not guaranteed. All properties are subject to prior sale, change or withdrawal. Neither listing broker(s) or information provider(s) shall be responsible for any typographical errors, misinformation, misprints and shall be held totally harmless. Listing(s) information is provided for consumer's personal, non-commercial use and may not be used for any purpose other than to identify prospective properties consumers may be interested in purchasing. The data relating to real estate for sale on this website comes in part from the Internet Data Exchange program of the Multiple Listing Service.