Subscribe to our monthly NewsletterSubscribe to Newsletter
Explore Services

Contact Us


Description
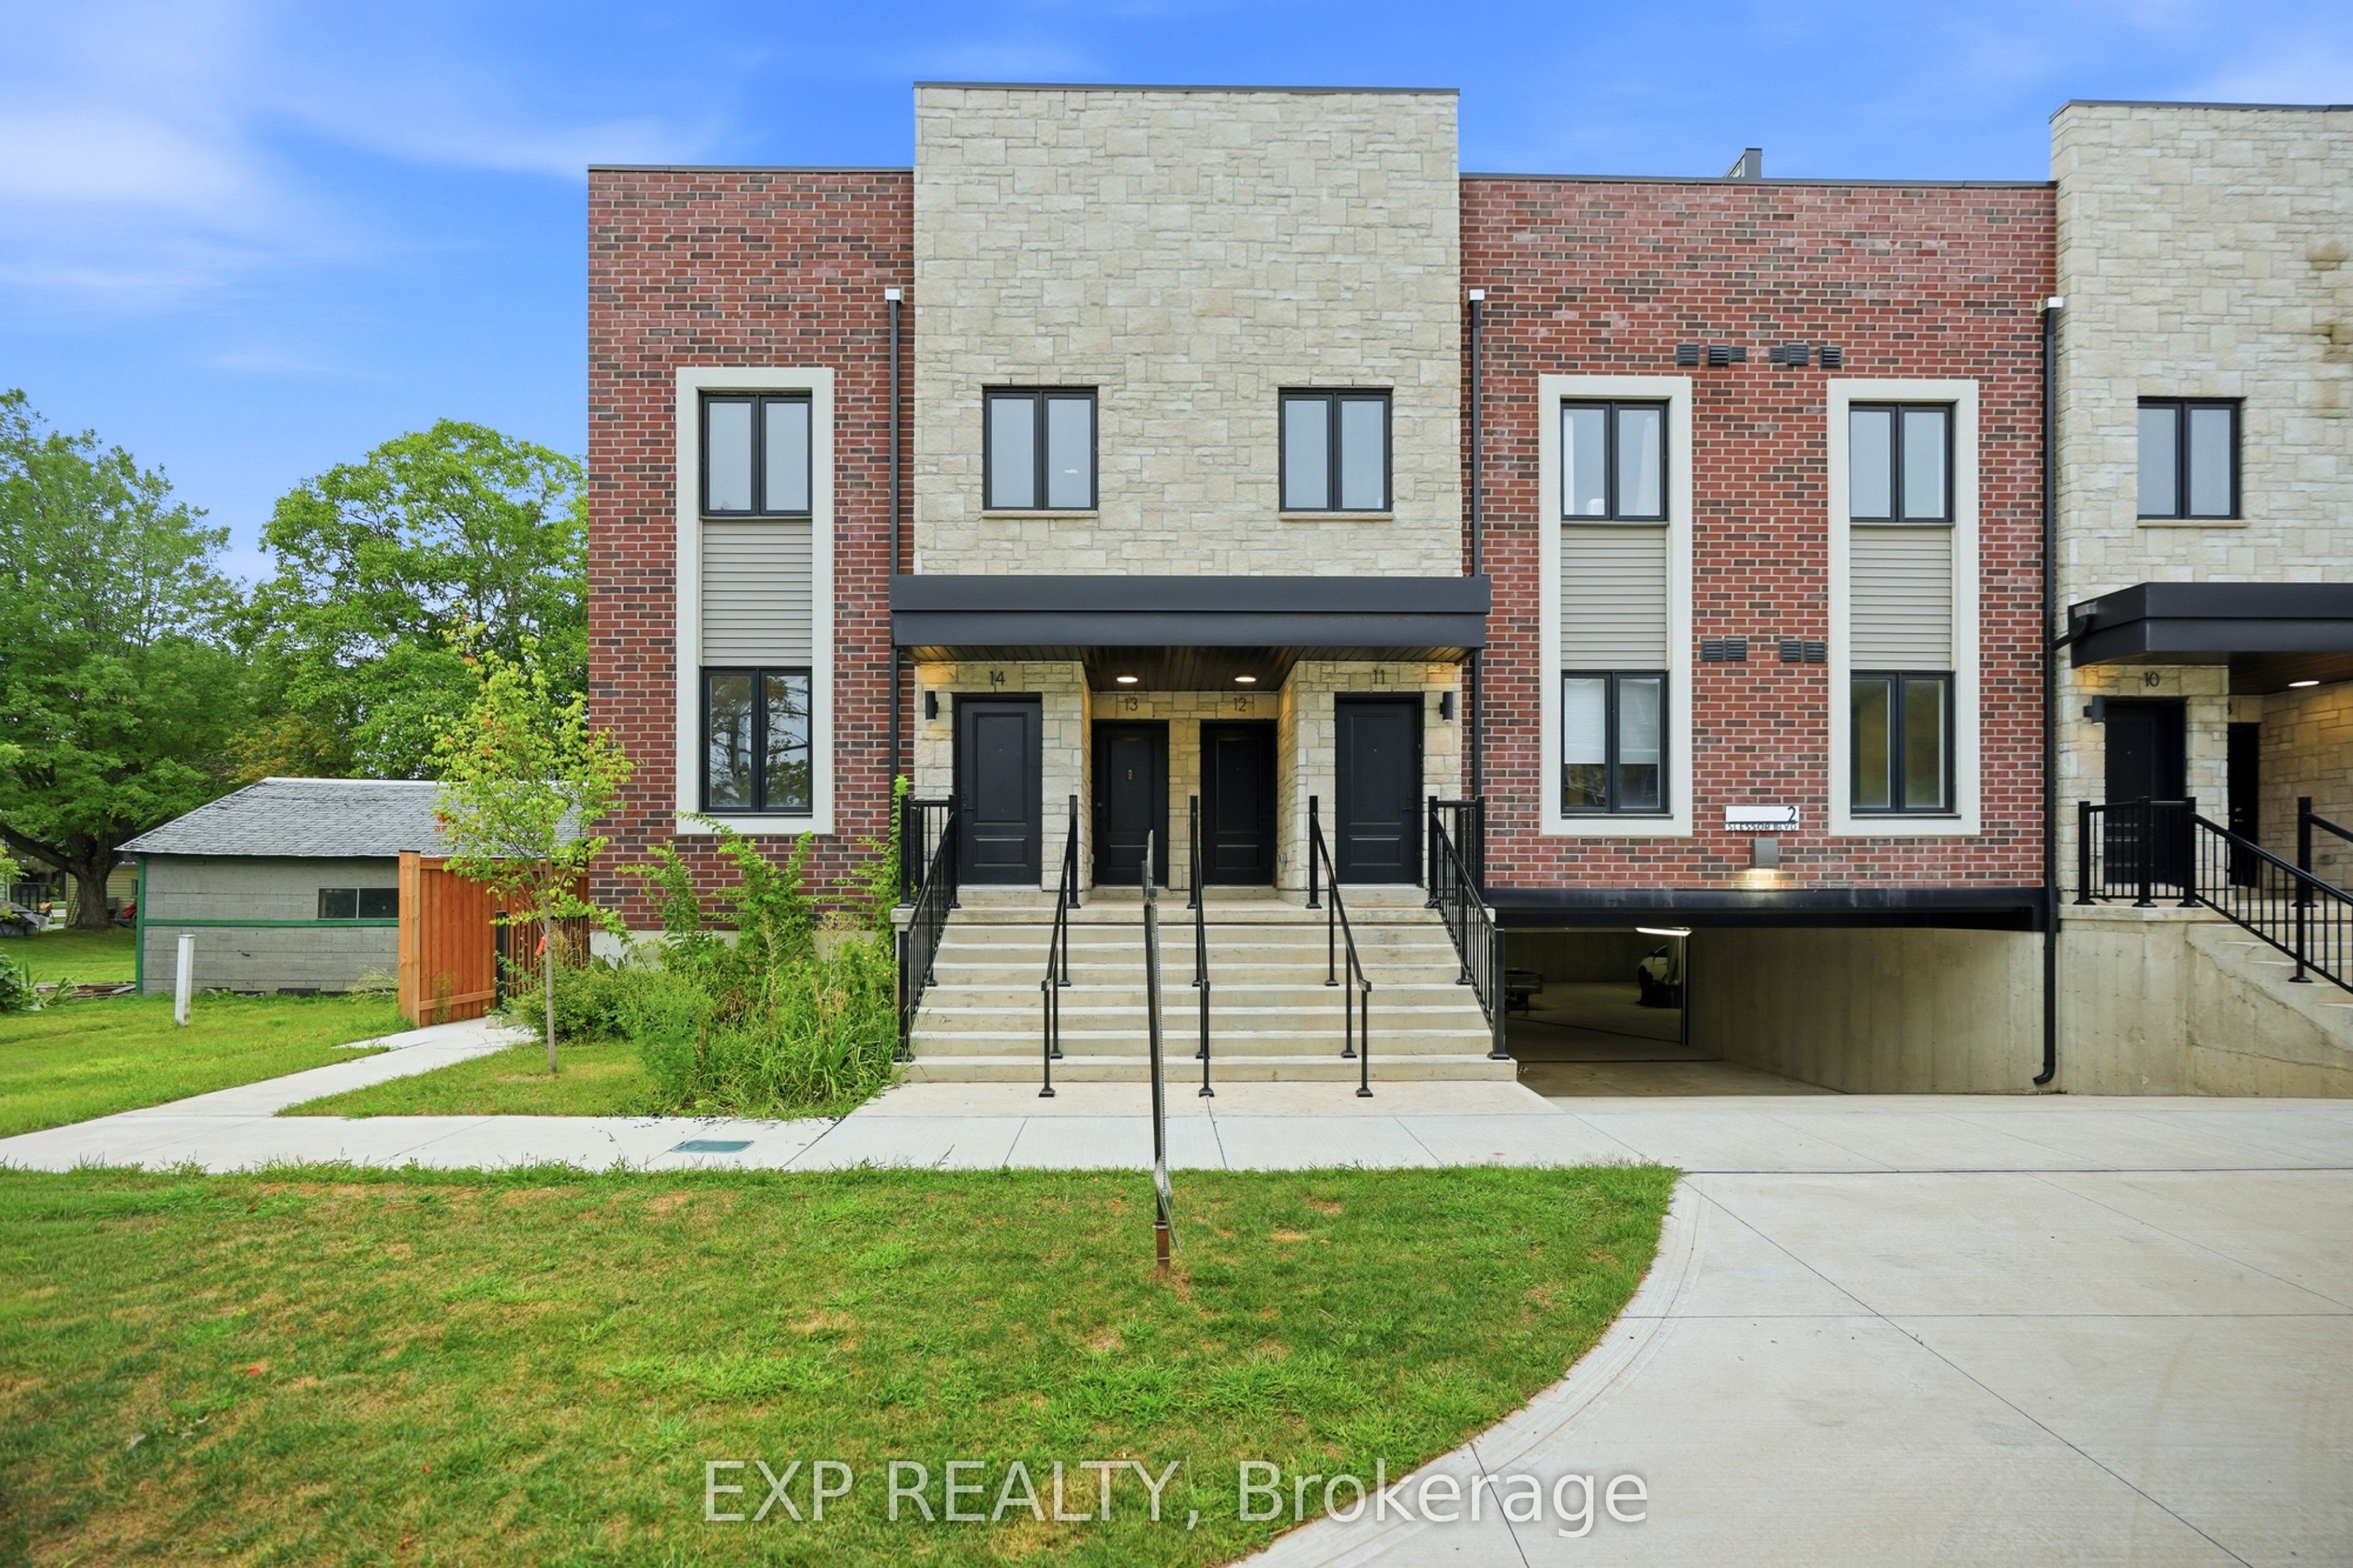
BUILDER IS PAYING THE HST! Step into a refined lifestyle where modern design, elevated finishes, and effortless convenience come together. This impressive, never-before-lived-in townhome offers approximately 1,911 sq. ft. of beautifully designed living space, plus a spectacular 287 sq. ft. private rooftop terrace. Your own elevated outdoor escape in the heart of downtown Grimsby. Inside, contemporary architecture meets sophisticated comfort. The bright, open-concept main level is thoughtfully designed for both everyday living and entertaining, featuring abundant natural light, sleek quartz countertops, pot lights, and brand-new stainless steel appliances. Every detail feels fresh and polished. The home's versatile multi-level layout offers 3 Bedrooms + Den and 2.5 bathrooms, providing exceptional flexibility for families, professionals, or those who desire dedicated spaces for work and guests. The second level features a generous primary suite complete with a private ensuite and walk-in closet, along with a generous second bedroom, a second 3pc Bath, and a versatile Den. Upstairs, discover a private third bedroom with its own walk-in closet and direct walk-out access to the showstopping rooftop terrace. Whether hosting friends under the evening sky, enjoying your morning coffee, or creating a peaceful retreat above the city, this outdoor space adds a rare dimension to downtown living. And then there's the location. Just outside your door, downtown Grimsby offers an inviting blend of boutique shopping, restaurants, cafés, recreation, and everyday amenities. The Peach King Community Centre and GO Transit are also close by, making it easy to enjoy a connected lifestyle while still having a sophisticated home to retreat to. Plus, take advantage of the limited-time GST/HST New Housing Rebate savings. Its an exceptional opportunity to own brand-new luxury with added value. This is Grimsby living, elevated.
Property Features
Interior
Bedrooms
4
Bedrooms Above Grade
3
Bedrooms Below Grade
1
Bathrooms
3
Kitchens
1
Rooms Above Grade
7
Basement
None
Interior Features
Auto Garage Door Remote, Carpet Free, Storage Area Lockers, Water Heater
Fireplace
No
Laundry
In-Suite Laundry
Exterior & Construction
Architectural Style
3-Storey
Construction
Brick
Heating & Cooling
Heat Type
Forced Air
Heat Source
Gas
Cooling
Central Air
Parking
Total Parking
2
Garage Type
Underground
Covered Spaces
2
Location & Land
Address
2 Slessor Boulevard 12, Grimsby, ON L3M 5J4
City
Grimsby
Neighbourhood
541 - Grimsby West
County
Niagara
Province
ON
Postal Code
L3M 5J4
Cross Street
Christie St and Main St W
$749,999
+ $220/month condo fee
2 Slessor Boulevard 12, Grimsby, ON L3M 5J4
4
Bedrooms
3
Bathrooms
1800-1999
Sq. Ft.
2
Parking
Property Details
MLS #
X13712130
Property Type
Residential Condo & Other
Property Sub Type
Condo Townhouse
Style
3-Storey
Year Built
New
Possession
Flexible
HST
Included In
Tax Information
Annual Taxes
$4,700
Tax Year
2026
Assessment
$334,000
Listing Information
Listed
August 25, 2026
Last Updated
August 25, 2026
Expiry Date
February 17, 2027
Listing Brokerage
EXP REALTY
The listing data is provided under copyright by the Toronto Regional Real Estate Board. The information provided herein must only be used by consumers that have a bona fide interest in the purchase, sale, or lease of real estate.
All information deemed reliable but not guaranteed. All properties are subject to prior sale, change or withdrawal. Neither listing broker(s) or information provider(s) shall be responsible for any typographical errors, misinformation, misprints and shall be held totally harmless. Listing(s) information is provided for consumer's personal, non-commercial use and may not be used for any purpose other than to identify prospective properties consumers may be interested in purchasing. The data relating to real estate for sale on this website comes in part from the Internet Data Exchange program of the Multiple Listing Service.

Condoville encompasses Condoville Real Estate, Condoville Marketing, Condoville Developments & Condoville Group USA. Our team of professionals power Canadian and American real estate developers, builders & land owners. Our network of investors span across the globe.
Our Services
Company
Quick Links
© 2026 Condoville Group. All rights reserved.