Subscribe to our monthly NewsletterSubscribe to Newsletter
Explore Services

Contact Us
Woodstock / Detached
439 Gillespie Street, Woodstock, ON N4S 0G6





Description
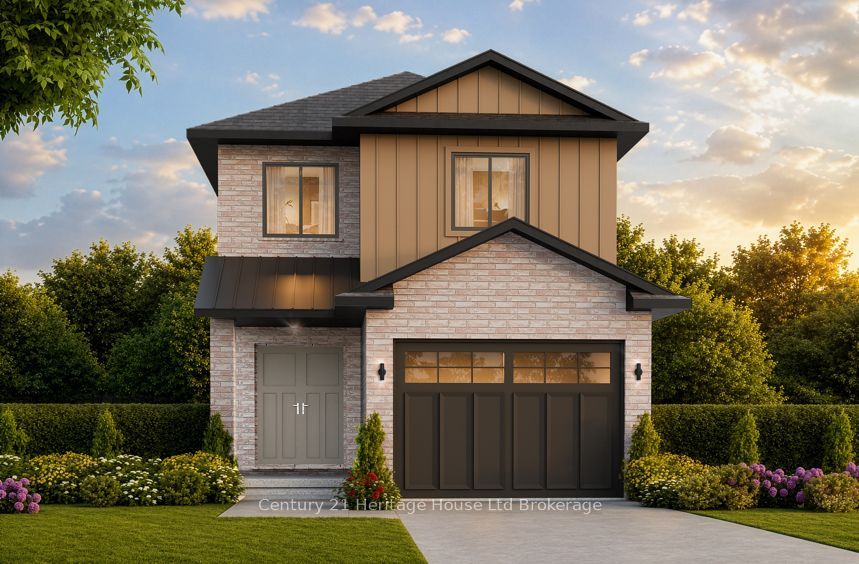
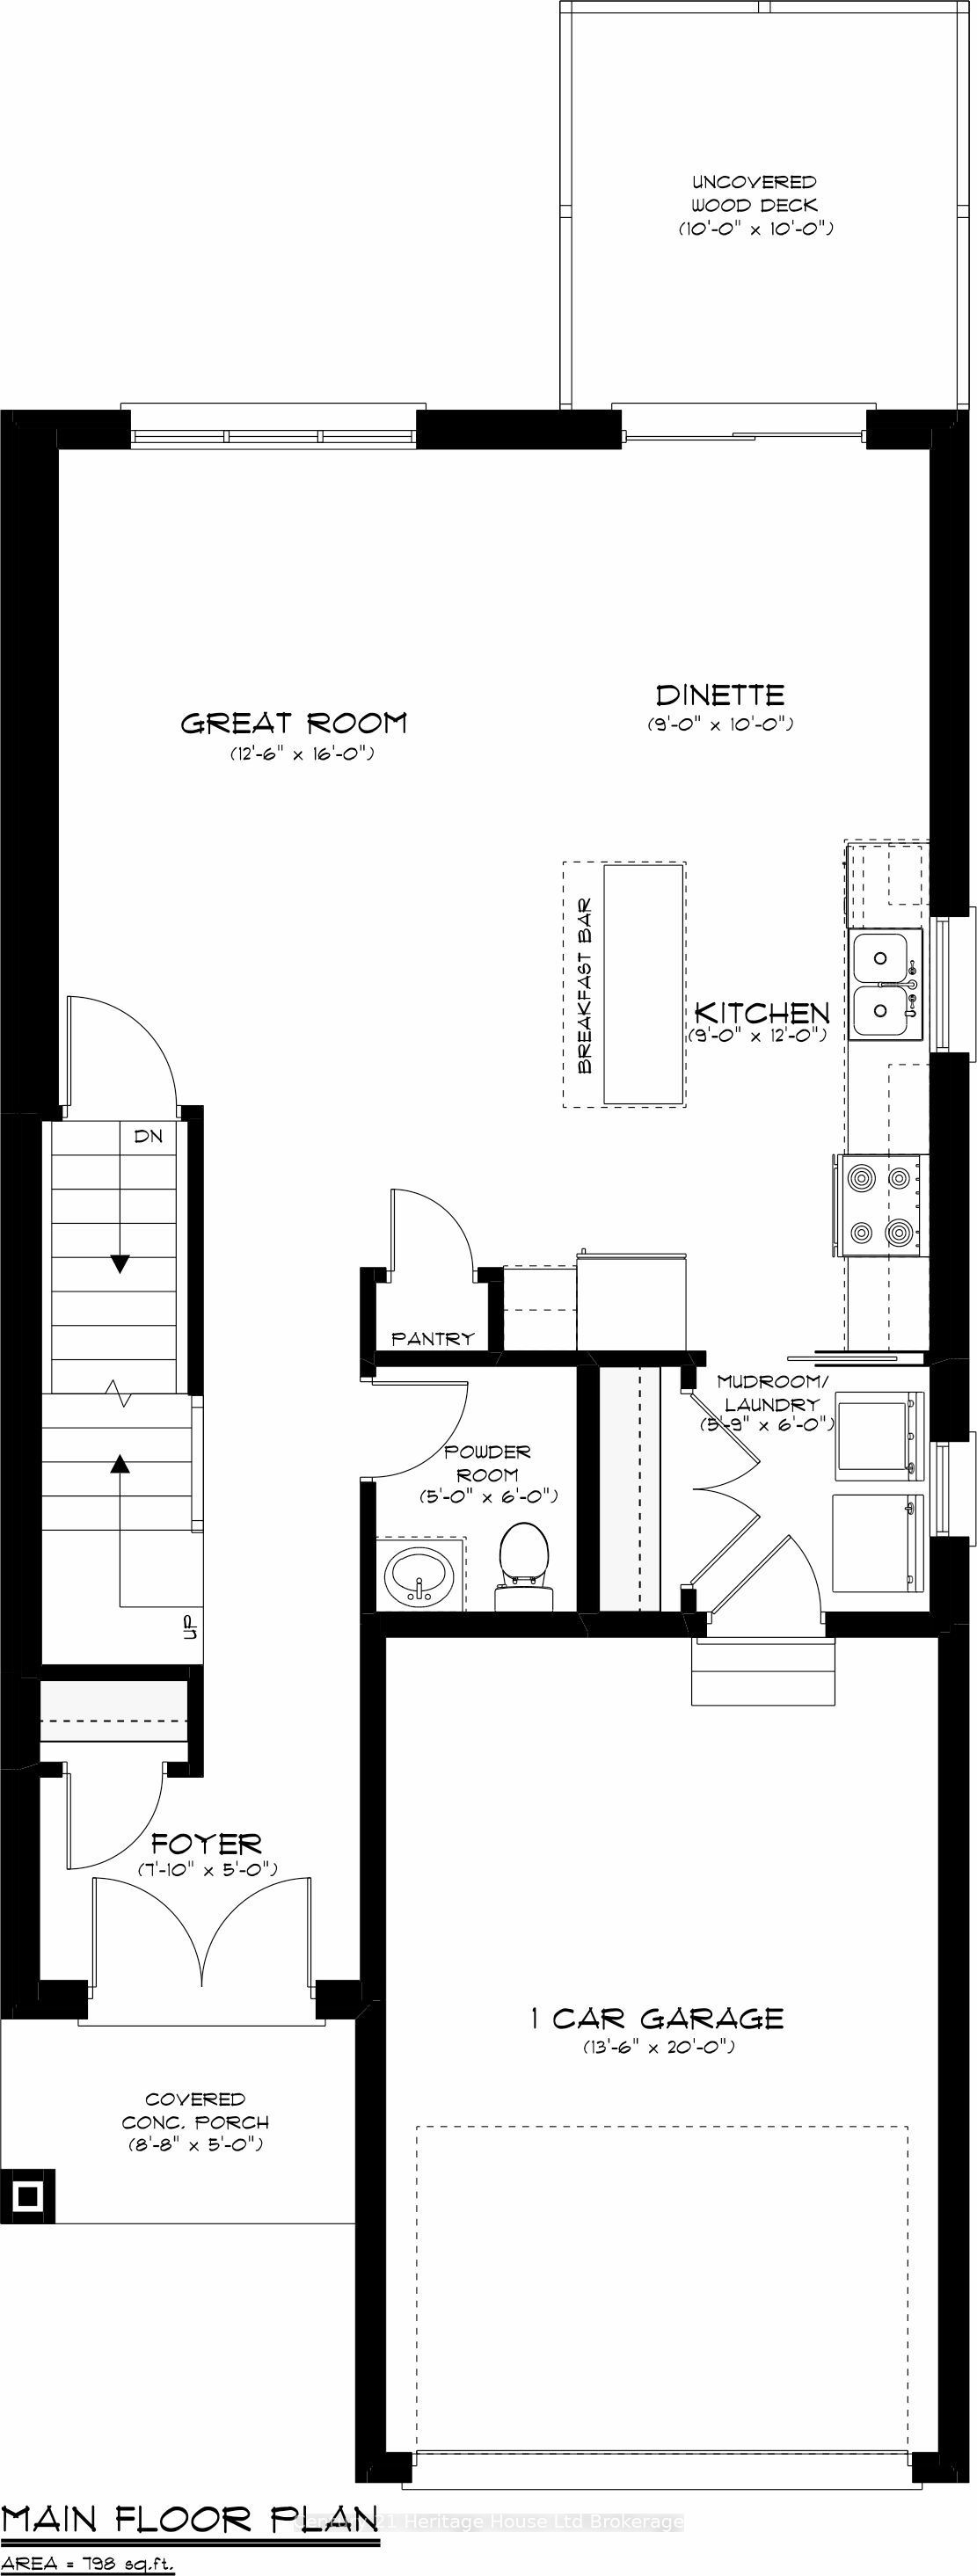
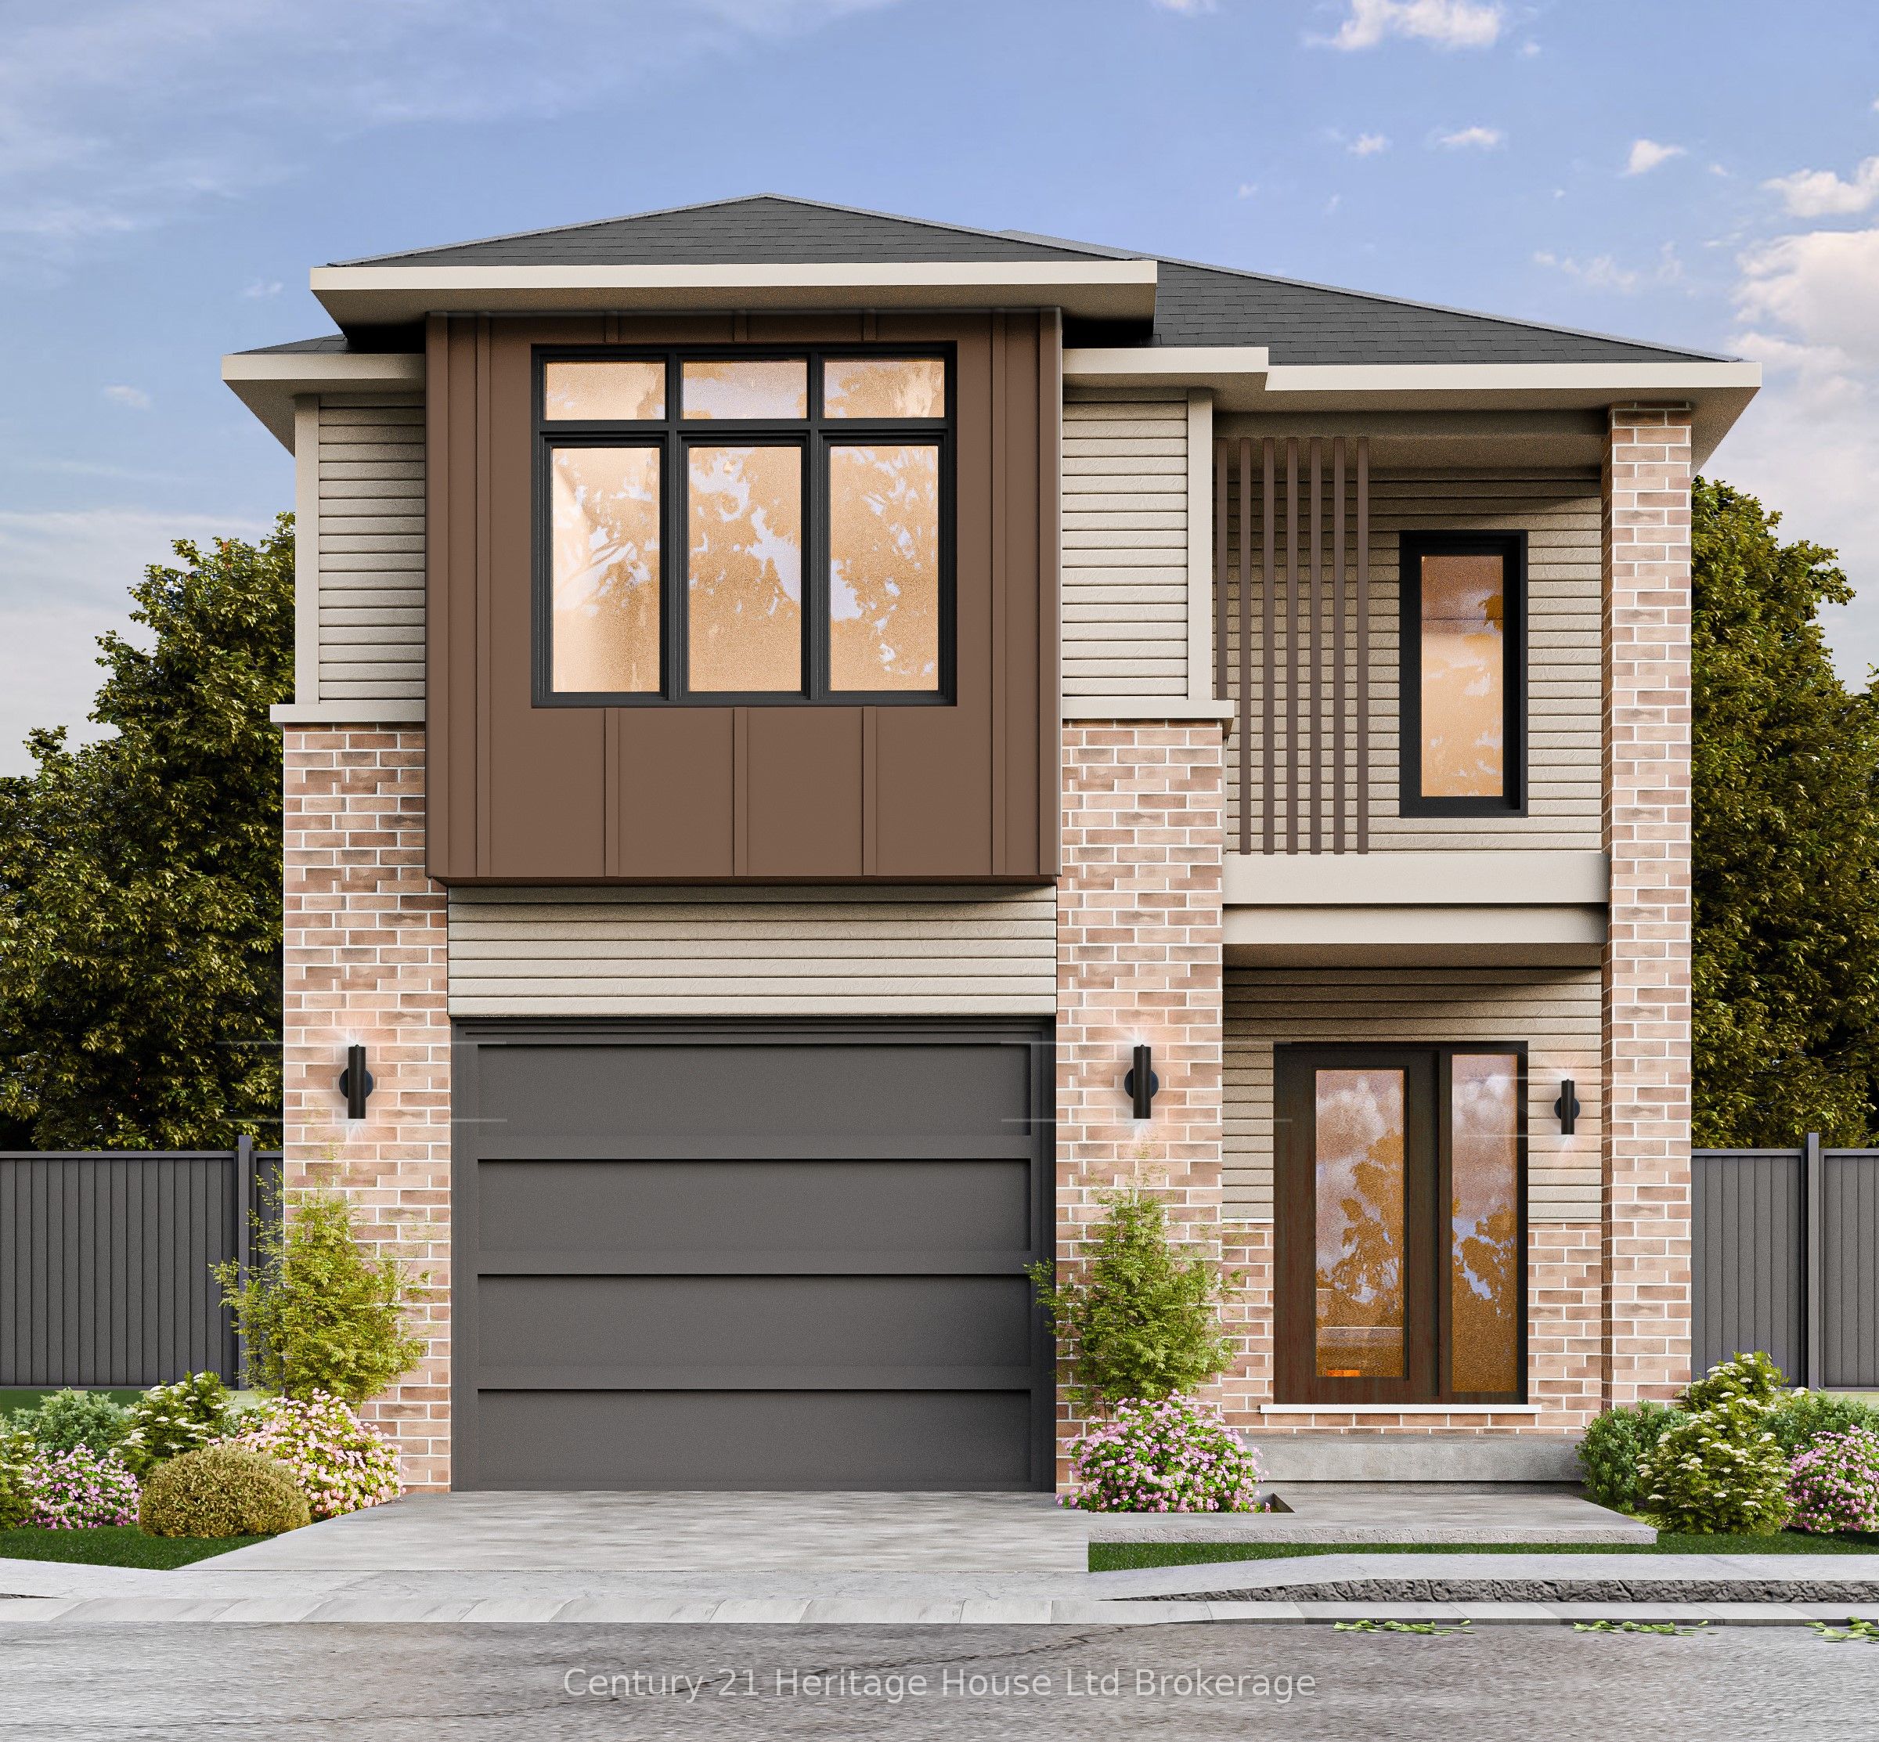
Welcome to The Crawford. Designed with modern open-concept living in mind, this stunning two-storey, four-bedroom home offers exceptional style and functionality including a look-out basemet. Striking brick and vertical siding deliver impressive curb appeal, while a covered front porch and double entry doors welcome you into a light-filled foyer featuring soaring 9' ceilings. The main level is crafted for effortless living, showcasing an open flow between the kitchen, dinette, and great room. Modern kitchen boasts a spacious island with a breakfast bar, a walk-in pantry, and direct access to the mudroom/laundry area through the attached 1-car garage for seamless grocery drop-offs. Patio doors lead out to a spacious back deck, perfect for outdoor relaxation, alongside a convenient main-floor powder room. Upstairs, the primary retreat features a generous walk-in closet and a luxurious 4-piece ensuite. Three additional bedrooms and a second 4-piece bath complete the upper floor. Downstairs, the unfinished basement offers endless potential with space for a future rec room, a 5th bedroom, utility storage, and a rough-in for a 3-piece bath. As a trusted local Woodstock builder, we offer transparent pricing with no hidden cost with detached Homes starting in the high $600s (up to 2,400+ sq. ft. with flex room options). We also have freehold urban townhomes and walk-out basement townhomes starting in the mid $500s. Premium Lots also available with view of pond and some with no rear-neighbours. Prime location with access to all local amenities and the Highway 401corridor. Open House Saturday & Sunday 1:00 PM - 4:00 PM at our fully furnished models. Contact us today to tour our homes or book a private viewing to explore floor plans and lot availability. Taxes not yet assessed. Prices exclude HST and reflect the Enhanced HST Rebate (assigned to builder) for qualified buyers; terms subject to change. Photos/virtual tours depict builder's model home.
Property Features
Interior
Bedrooms
4
Bedrooms Above Grade
4
Bathrooms
3
Kitchens
1
Rooms Above Grade
10
Basement
Development Potential, Full
Interior Features
ERV/HRV, Rough-In Bath, In-Law Capability
Fireplace
No
Exterior & Construction
Architectural Style
2-Storey
Construction
Brick, Vinyl Siding
Foundation
Poured Concrete
Roof
Asphalt Shingle
Exterior Features
Deck, Porch, Year Round Living
Pool
None
Direction Faces
East
Heating & Cooling
Heat Type
Forced Air
Heat Source
Gas
Cooling
Central Air
Parking
Total Parking
2
Parking Spaces
1
Garage Type
Attached
Covered Spaces
1
Parking Features
Private
Location & Land
Address
439 Gillespie Street, Woodstock, ON N4S 0G6
City
Woodstock
Neighbourhood
Woodstock - South
County
Oxford
Province
ON
Postal Code
N4S 0G6
Cross Street
Anderson and Gillespie
Lot Size
29.92 x 100.3 Feet
Lot Width
29.92 Feet
Lot Depth
100.3 Feet
Sewer
Sewer
$706,830
439 Gillespie Street, Woodstock, ON N4S 0G6
4
Bedrooms
3
Bathrooms
1500-2000
Sq. Ft.
2
Parking
Property Details
MLS #
X13823194
Property Type
Residential Freehold
Property Sub Type
Detached
Style
2-Storey
Year Built
New
Lot Size
29.92 x 100.3 Feet
Possession
120 days, to be discussed
HST
In Addition To
Tax Information
Tax Year
2026
Listing Information
Listed
September 24, 2026
Last Updated
September 24, 2026
Expiry Date
February 2, 2027
Listing Brokerage
Century 21 Heritage House Ltd Brokerage
The listing data is provided under copyright by the Toronto Regional Real Estate Board. The information provided herein must only be used by consumers that have a bona fide interest in the purchase, sale, or lease of real estate.
All information deemed reliable but not guaranteed. All properties are subject to prior sale, change or withdrawal. Neither listing broker(s) or information provider(s) shall be responsible for any typographical errors, misinformation, misprints and shall be held totally harmless. Listing(s) information is provided for consumer's personal, non-commercial use and may not be used for any purpose other than to identify prospective properties consumers may be interested in purchasing. The data relating to real estate for sale on this website comes in part from the Internet Data Exchange program of the Multiple Listing Service.