Subscribe to our monthly NewsletterSubscribe to Newsletter
Explore Services

Contact Us
Woodstock / Detached
394 Kading Street, Woodstock, ON N4S 0G6




Description
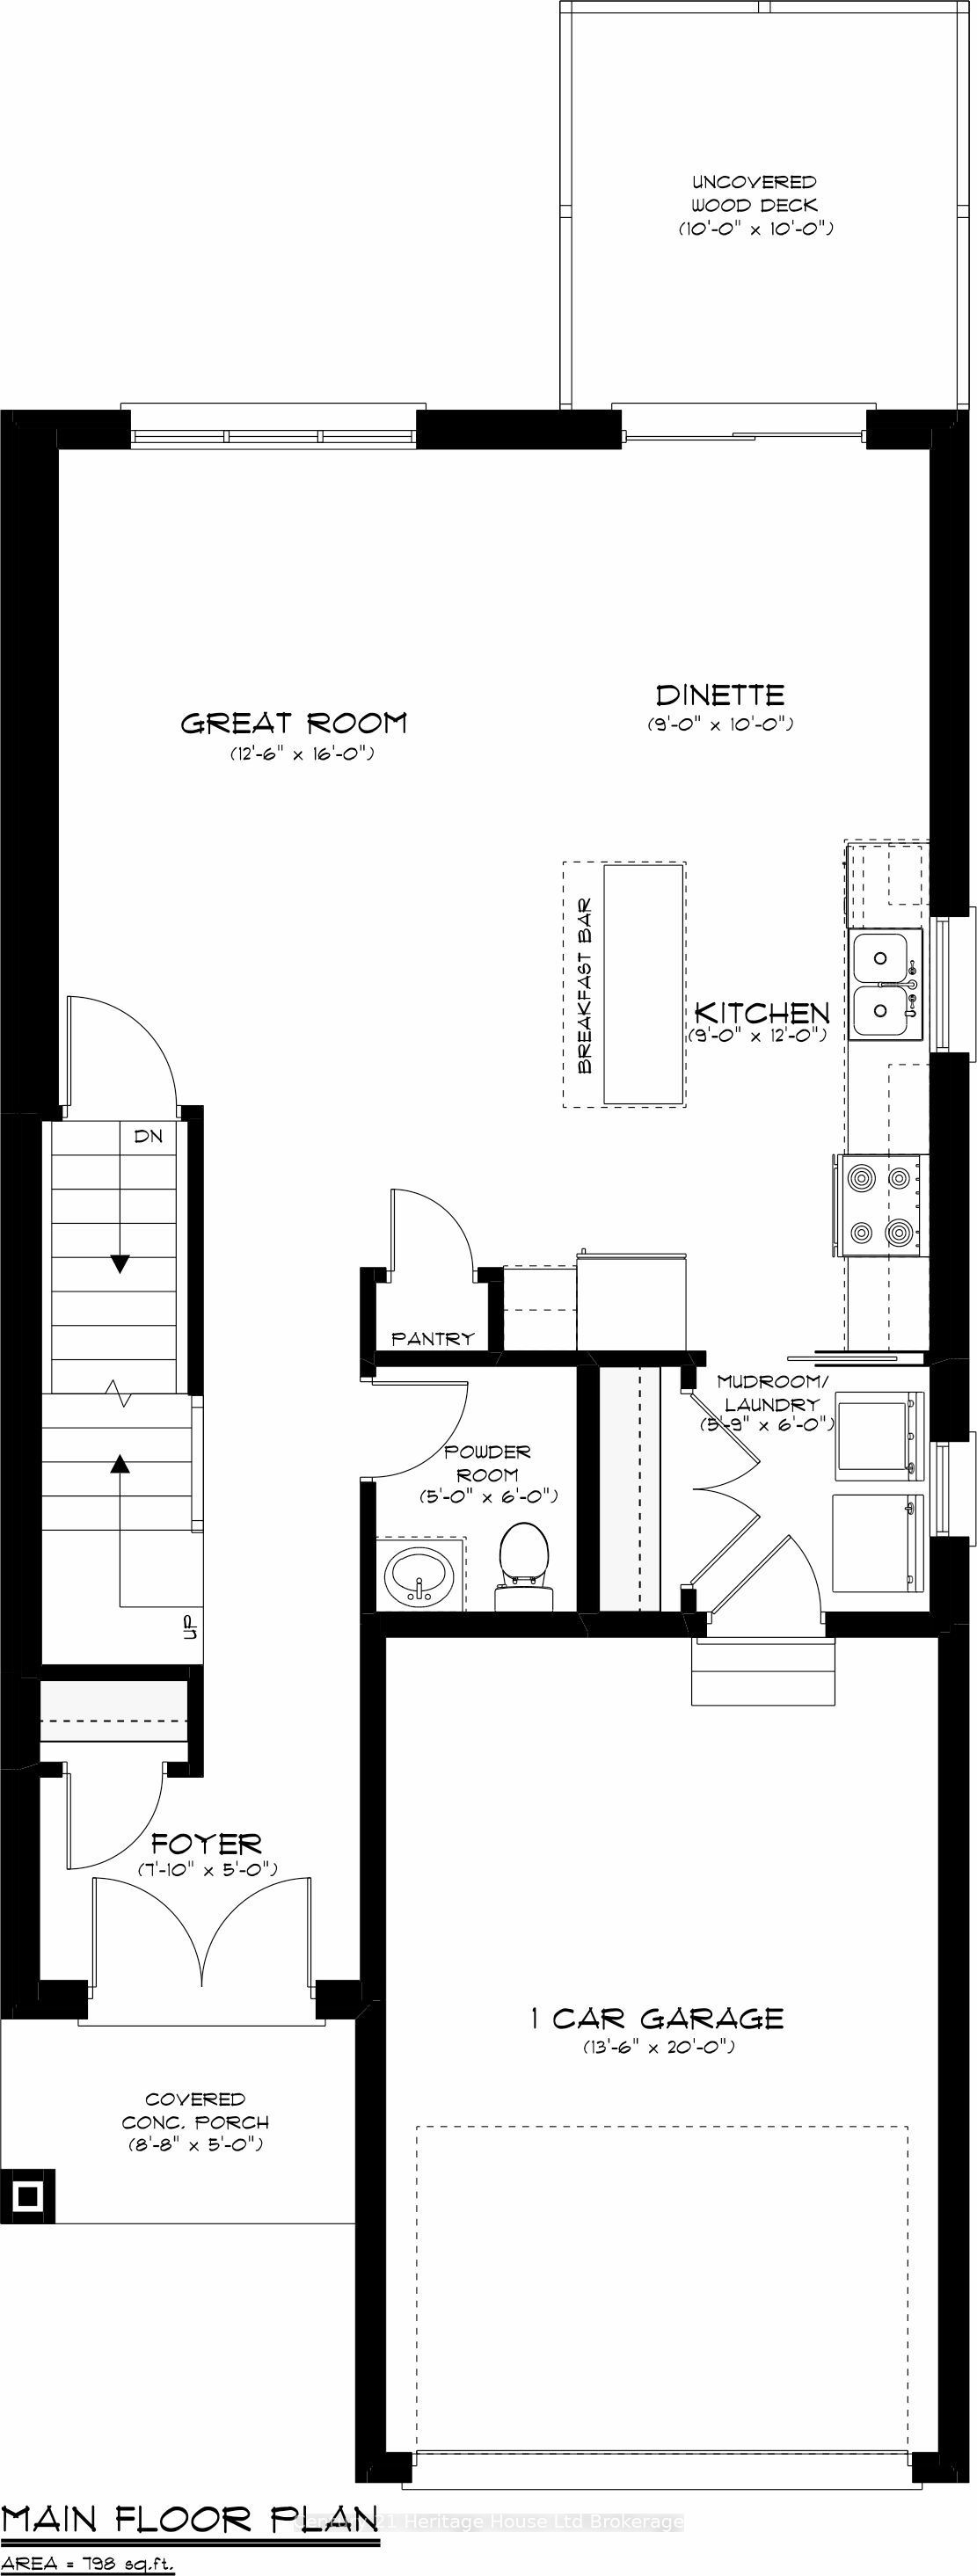
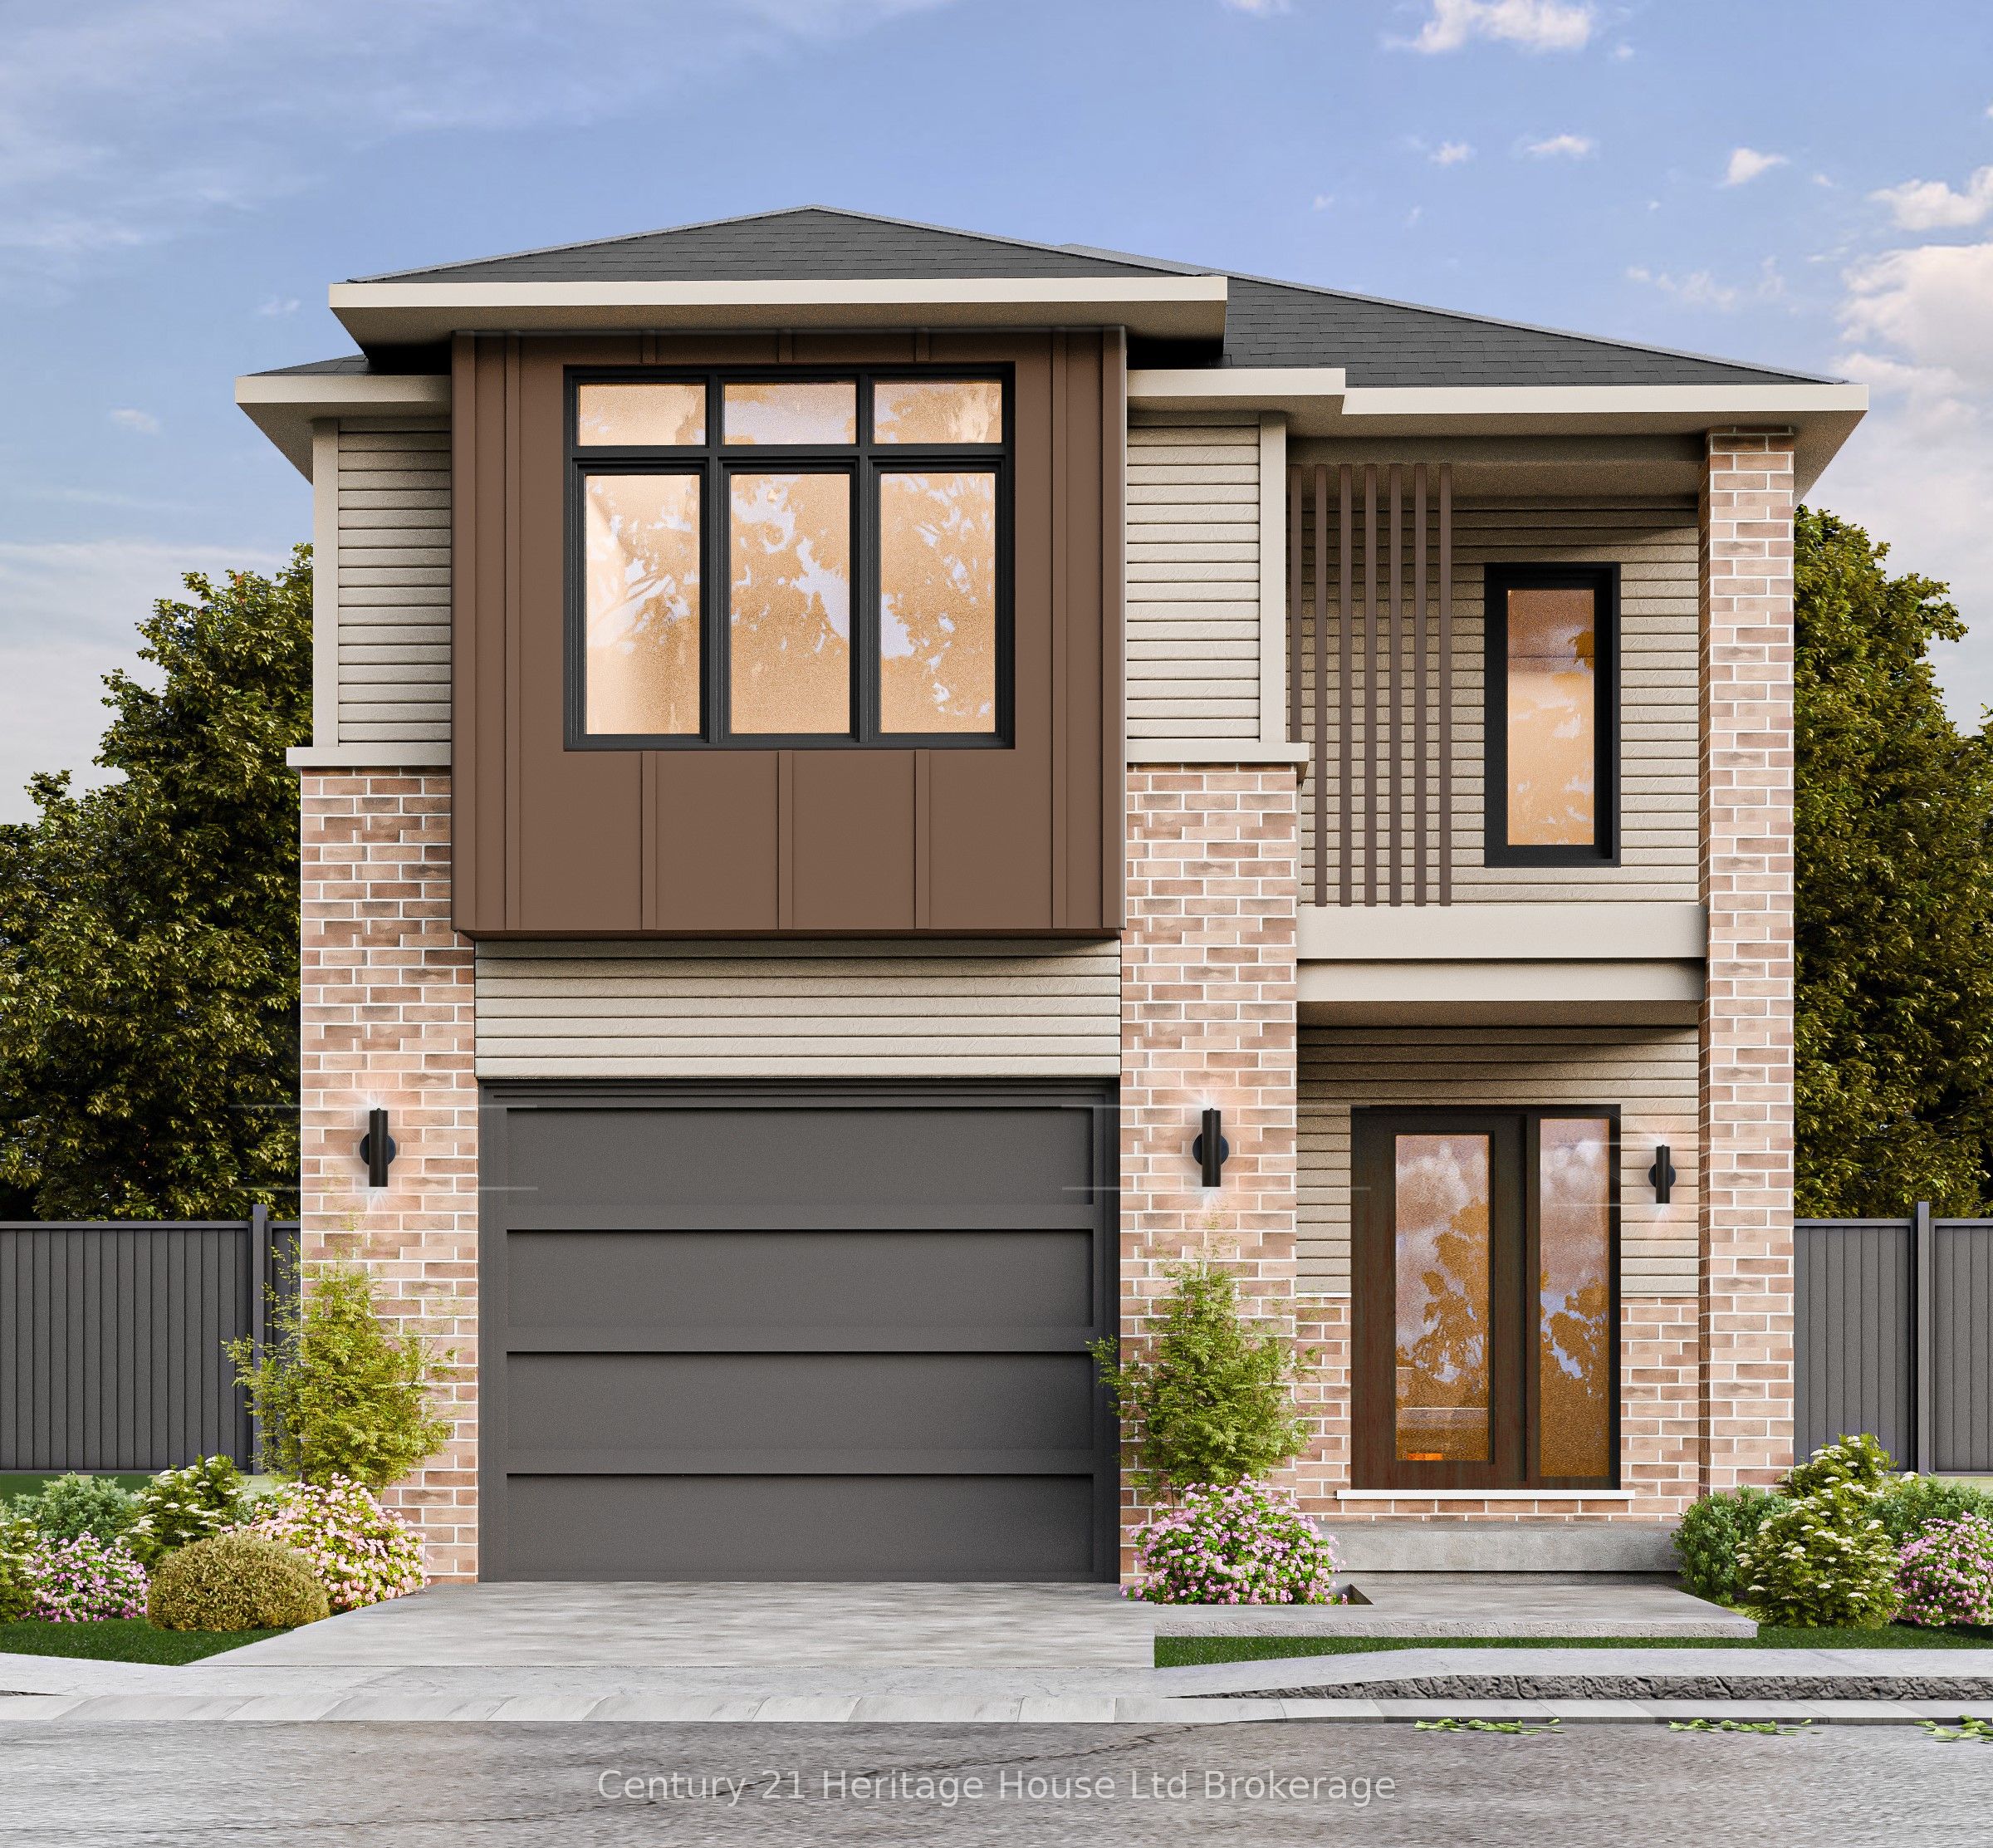
Welcome to The Malahide, an exquisite open-concept, two-story layout featuring 4 bedrooms and second-floor laundry, a generous sized walk in pantry in the gourmet kitchen and a double car garage. A charming covered porch and striking double doors welcome you into a modern, elegant main floor. Designed for effortless entertaining and daily living, the gourmet kitchen boasts quartz countertops, a spacious breakfast bar, a walk-in pantry, and a sunlit dinette with sliding glass doors leading to your back deck. A dedicated mudroom offers seamless indoor access directly from the double-car garage. The upper level is home to a luxurious primary suite complete with a walk-in closet and a 4-piece ensuite, alongside three generously sized bedrooms and laundry. Built by a reputable local craftsman, this home is to be built, offering you the unique opportunity to customize finishes to suit your personal style. Detached homes from the high $600's up to 2,400+ sq. ft. versatile floor plans with flex rooms available. Freehold Urban Townhomes & Walk-Out Basement Townhomes from the mid $500's with 1620-over 2000 sq ft. Premium lots available, including walk-outs, pond views, and no rear neighbors. No Hidden Costs. Visit Our Open House Saturday & Sunday, 1:00 PM - 4:00 PM at our furnished model homes. Conveniently located with easy access to all local amenities and the 401 corridor.Note: Taxes not yet assessed. Price reflects the Enhanced HST Rebate (assigned to Seller) for qualified purchasers; conditions apply. Some interior photos and virtual tours depict existing builder model homes.
Property Features
Interior
Bedrooms
4
Bedrooms Above Grade
4
Bathrooms
3
Kitchens
1
Rooms Above Grade
10
Basement
Development Potential, Full
Interior Features
ERV/HRV, Rough-In Bath
Fireplace
No
Exterior & Construction
Architectural Style
2-Storey
Construction
Brick, Vinyl Siding
Foundation
Poured Concrete
Roof
Asphalt Shingle
Exterior Features
Backs On Green Belt, Deck, Porch, Year Round Living
Pool
None
Direction Faces
West
Heating & Cooling
Heat Type
Forced Air
Heat Source
Gas
Cooling
Central Air
Parking
Total Parking
2
Parking Spaces
1
Garage Type
Attached
Covered Spaces
1
Parking Features
Private
Location & Land
Address
394 Kading Street, Woodstock, ON N4S 0G6
City
Woodstock
Neighbourhood
Woodstock - South
County
Oxford
Province
ON
Postal Code
N4S 0G6
Cross Street
Paquette and Kading
Lot Size
36.37 x 100.84 Feet
Lot Width
36.37 Feet
Lot Depth
100.84 Feet
Sewer
Sewer
$792,400
394 Kading Street, Woodstock, ON N4S 0G6
4
Bedrooms
3
Bathrooms
1500-2000
Sq. Ft.
2
Parking
Property Details
MLS #
X13823248
Property Type
Residential Freehold
Property Sub Type
Detached
Style
2-Storey
Year Built
New
Lot Size
36.37 x 100.84 Feet
Possession
120+ days to be discussed
HST
In Addition To
Tax Information
Tax Year
2026
Listing Information
Listed
September 24, 2026
Last Updated
September 24, 2026
Expiry Date
February 2, 2027
Listing Brokerage
Century 21 Heritage House Ltd Brokerage
The listing data is provided under copyright by the Toronto Regional Real Estate Board. The information provided herein must only be used by consumers that have a bona fide interest in the purchase, sale, or lease of real estate.
All information deemed reliable but not guaranteed. All properties are subject to prior sale, change or withdrawal. Neither listing broker(s) or information provider(s) shall be responsible for any typographical errors, misinformation, misprints and shall be held totally harmless. Listing(s) information is provided for consumer's personal, non-commercial use and may not be used for any purpose other than to identify prospective properties consumers may be interested in purchasing. The data relating to real estate for sale on this website comes in part from the Internet Data Exchange program of the Multiple Listing Service.