Subscribe to our monthly NewsletterSubscribe to Newsletter
Explore Services

Contact Us
Niagara Falls / Att/Row/Townhouse
8900 Angie Drive 101, Niagara Falls, ON L2H 3W8


Description
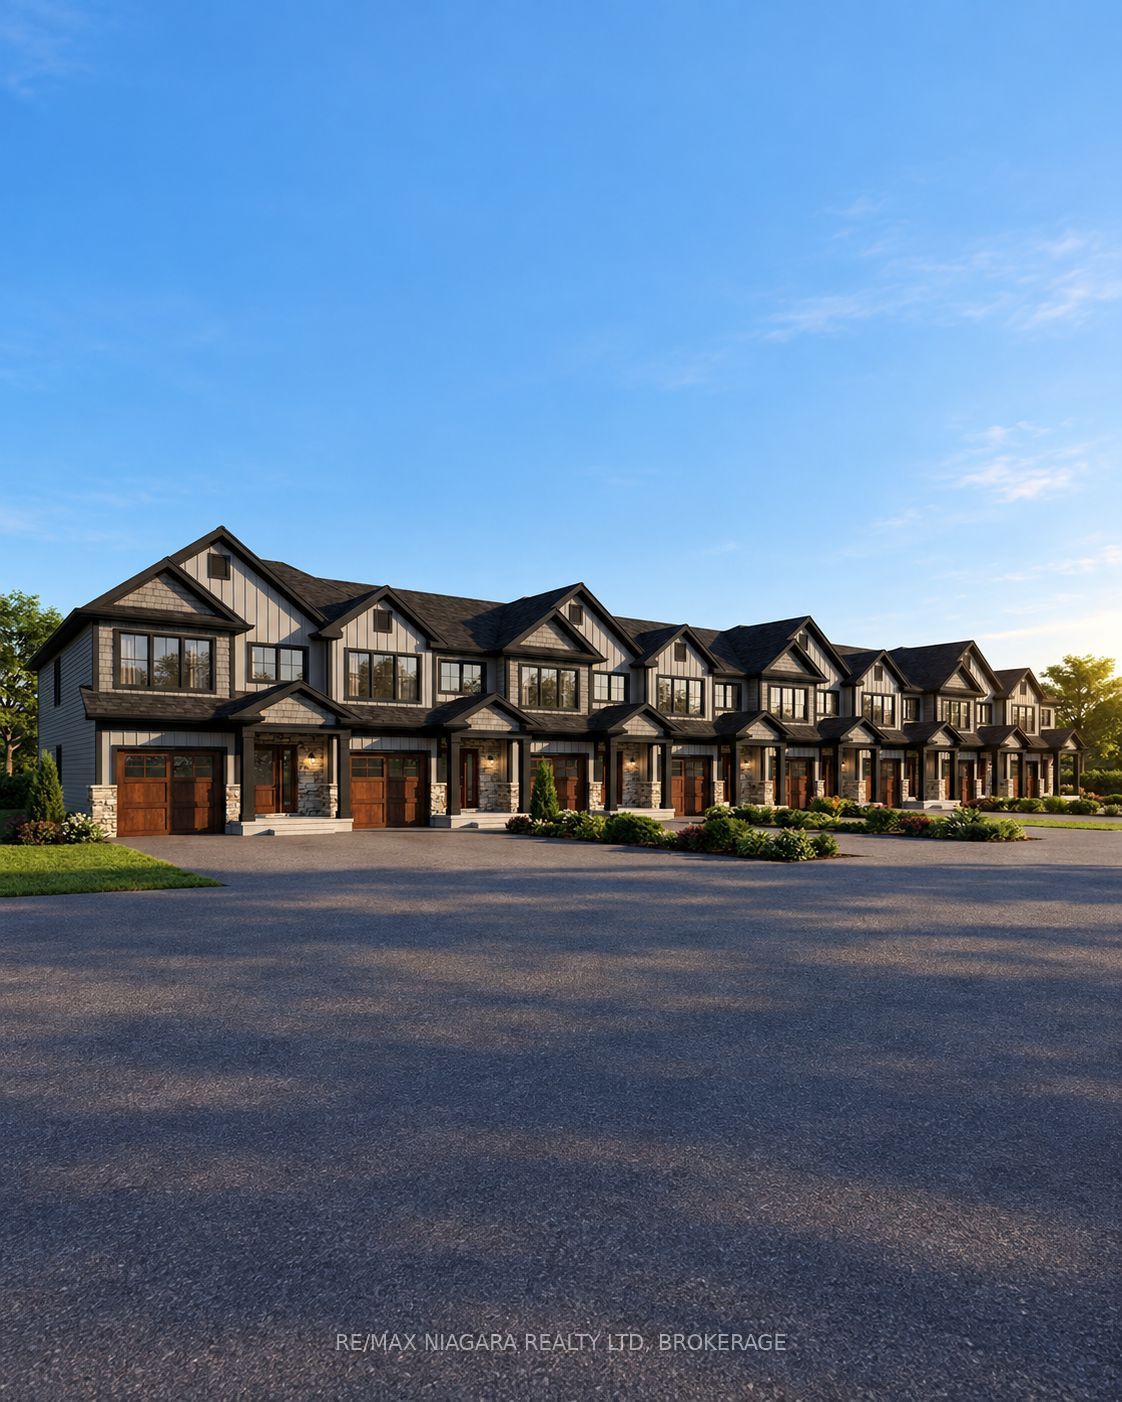
Attention first-time buyers, investors and retirees! An exciting opportunity to own a brand-new home at an affordable price point, with Spring 2027 closing dates available. These thoughtfully designed homes feature 3 bedrooms and 2.5 bathrooms, luxury vinyl flooring, quartz countertops throughout, designer cabinetry, oak staircases, a glass shower in the primary ensuite, and a tiled tub/shower in the main bathroom. End units offer the added benefit of a separate entrance to the basement, providing excellent potential for a future ADU, in-law suite or additional finished living space. Additional features include finished driveways and the peace of mind of purchasing a Tarion-warranted new home. Whether you're a first-time buyer, investor or looking to downsize, these homes offer an excellent combination of value, quality and future potential. Everyday convenience is close to home, with nearby public and Catholic schools, grocery stores and shopping, plus easy access to the future South Niagara Hospital. Just 10 minutes from both Niagara-on-the-Lake and the vibrant city centre of Niagara Falls, the location offers exceptional connectivity. With the QEW and Highway 420 under 10 minutes from your doorstep, you'll enjoy convenient access to the whole region and beyond. Come see our model home and experience the quality, finishes and layout for yourself! Photos from a previous build, lay-out and finishes will be comparable.
Property Features
Interior
Bedrooms
3
Bedrooms Above Grade
3
Bathrooms
3
Kitchens
1
Rooms Above Grade
10
Den/Family Room
Yes
Basement
Full, Separate Entrance
Interior Features
ERV/HRV, Carpet Free, Auto Garage Door Remote, In-Law Capability
Fireplace
No
Exterior & Construction
Architectural Style
2-Storey
Construction
Brick, Stucco (Plaster)
Foundation
Poured Concrete
Roof
Asphalt Shingle
Pool
None
Direction Faces
North
Heating & Cooling
Heat Type
Forced Air
Heat Source
Gas
Cooling
Central Air
Parking
Total Parking
2
Parking Spaces
1
Garage Type
Attached
Covered Spaces
1
Parking Features
Private
Location & Land
Address
8900 Angie Drive 101, Niagara Falls, ON L2H 3W8
City
Niagara Falls
Neighbourhood
219 - Forestview
County
Niagara
Province
ON
Postal Code
L2H 3W8
Cross Street
Garner/Angie
Lot Size
20 x 105 Feet
Lot Width
20 Feet
Lot Depth
105 Feet
Sewer
Sewer
$579,000
8900 Angie Drive 101, Niagara Falls, ON L2H 3W8
3
Bedrooms
3
Bathrooms
1500-2000
Sq. Ft.
2
Parking
Property Details
MLS #
X13825948
Property Type
Residential Freehold
Property Sub Type
Att/Row/Townhouse
Style
2-Storey
Year Built
New
Lot Size
20 x 105 Feet
Possession
Spring 2027
HST
Included In
Tax Information
Tax Year
2026
Listing Information
Listed
September 24, 2026
Last Updated
September 24, 2026
Expiry Date
December 24, 2026
Listing Brokerage
RE/MAX NIAGARA REALTY LTD, BROKERAGE
The listing data is provided under copyright by the Toronto Regional Real Estate Board. The information provided herein must only be used by consumers that have a bona fide interest in the purchase, sale, or lease of real estate.
All information deemed reliable but not guaranteed. All properties are subject to prior sale, change or withdrawal. Neither listing broker(s) or information provider(s) shall be responsible for any typographical errors, misinformation, misprints and shall be held totally harmless. Listing(s) information is provided for consumer's personal, non-commercial use and may not be used for any purpose other than to identify prospective properties consumers may be interested in purchasing. The data relating to real estate for sale on this website comes in part from the Internet Data Exchange program of the Multiple Listing Service.