Subscribe to our monthly NewsletterSubscribe to Newsletter
Explore Services

Contact Us
Niagara-on-the-Lake / Detached
64 Bay Berry Lane, Niagara-on-the-Lake, ON L0S 1J0


Description
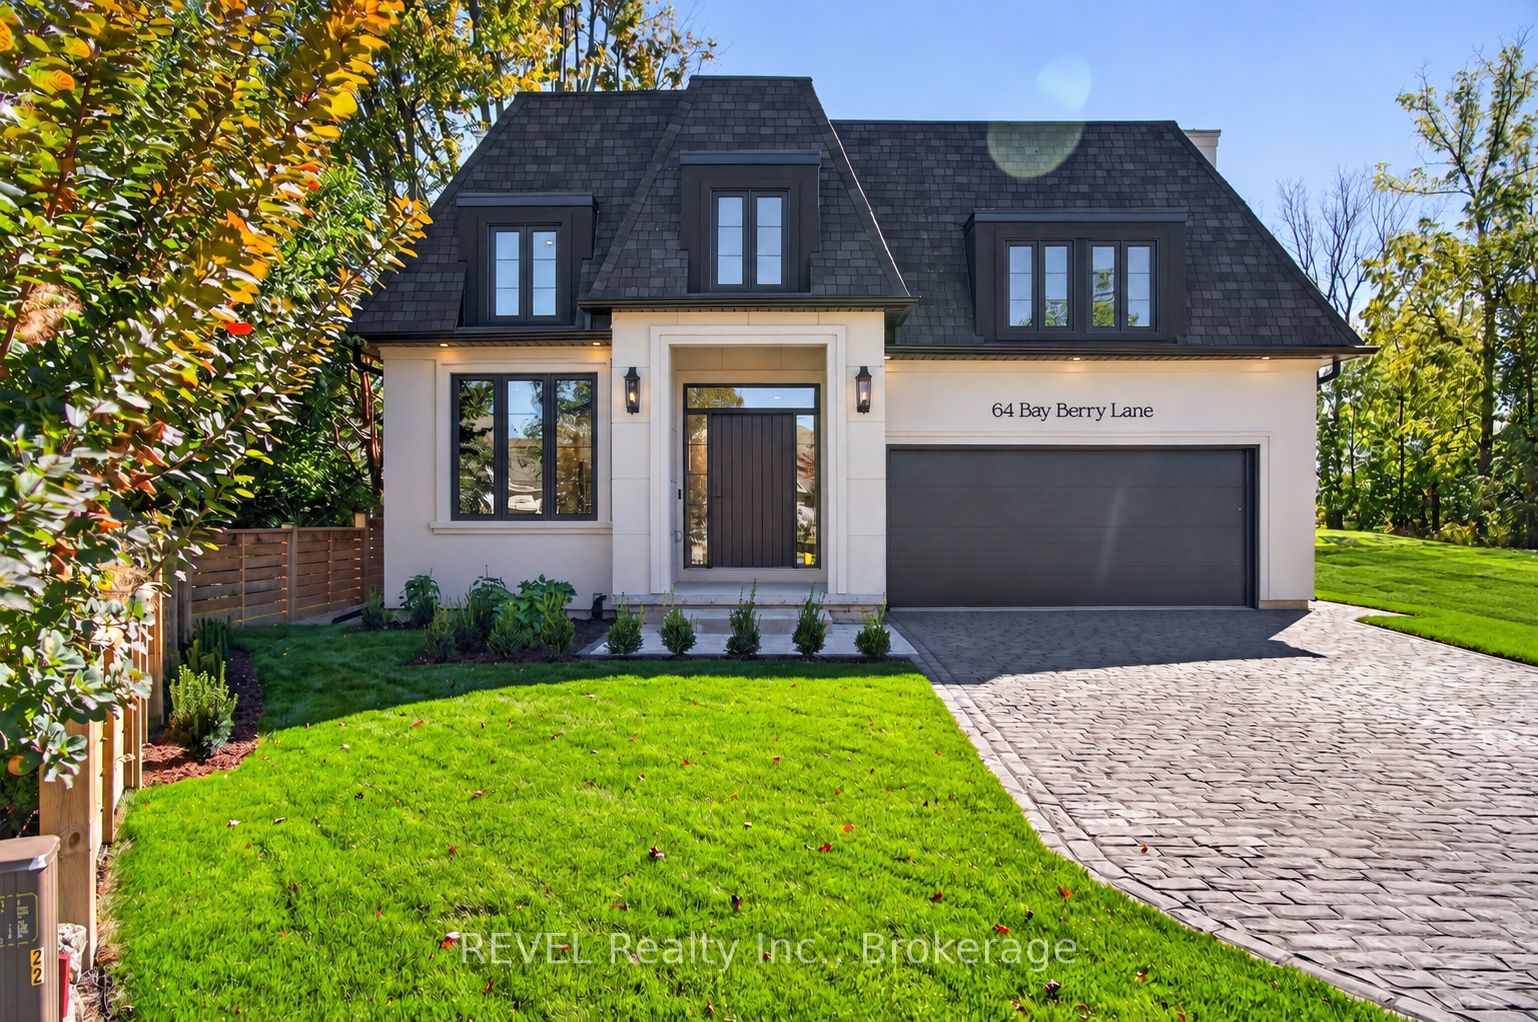
Just completed! Tucked away on an exclusive and exceptionally rare cul-de-sac, this extraordinary brand-new premium bungalow offers a captivating blend of timeless elegance and contemporary sophistication crafted by award-winning, local builder KARISMA Homes. Boasting approximately 2,500 sq.ft. of premium living space, this remarkable residence presents a rare opportunity to experience the very best of Niagara-on-the-Lake living, surrounded by charming boutique shops and restaurants, the world-famous Shaw Theatre and wineries. From the moment you arrive, the home's striking architecture, refined detailing and thoughtfully curated finishes create an unmistakable sense of understated grandeur. An impressive oversized foyer welcomes you into a breathtaking, light-filled interior and oversized sophisticated den, while the spectacular chef-inspired kitchen features exquisite custom cabinetry, luxurious quartz countertops and backsplash, stunning island, generous walk-in pantry and brand-new appliances. The open main floor design offers a magnificent great room anchored by soaring 12-ft ceilings, a showpiece fireplace and premium patio door system. Retire along a private hallway to the luxurious primary retreat featuring high ceilings, walk-in closet and beautifully appointed ensuite. A convenient main-floor laundry with custom cabinetry, second full bathroom, engineered hardwood flooring, custom millwork, elegant 8-ft doors, distinctive black-framed windows and curated designer lighting add a sophisticated finish throughout. The lower level provides an impressive finished living area, spacious third bedroom, roughed-in bathroom and abundant storage. Outside, beautifully landscaped grounds, stone paver driveway and double-car garage enhance the home's impressive curb appeal, while an EV charging rough-in, architectural shingles, and full Tarion warranty provide year-round comfort and convenience. A truly exceptional new home.
Property Features
Interior
Bedrooms
3
Bedrooms Above Grade
2
Bedrooms Below Grade
1
Bathrooms
2
Kitchens
1
Rooms Above Grade
10
Rooms Below Grade
2
Den/Family Room
Yes
Basement
Full, Partially Finished
Interior Features
Carpet Free, ERV/HRV, On Demand Water Heater, Primary Bedroom - Main Floor
Fireplace
Yes
Exterior & Construction
Architectural Style
Bungalow
Construction
Stucco (Plaster)
Foundation
Concrete
Roof
Shingles
Pool
None
Direction Faces
West
Heating & Cooling
Heat Type
Forced Air
Heat Source
Gas
Cooling
Central Air
Parking
Total Parking
4
Parking Spaces
2
Garage Type
Attached
Covered Spaces
2
Location & Land
Address
64 Bay Berry Lane, Niagara-on-the-Lake, ON L0S 1J0
City
Niagara-on-the-Lake
Neighbourhood
101 - Town
County
Niagara
Province
ON
Postal Code
L0S 1J0
Cross Street
Lakeshore Rd
Lot Size
36.02 x 110.3 Feet
Lot Width
36.02 Feet
Lot Depth
110.3 Feet
Sewer
Sewer
$2,199,900
64 Bay Berry Lane, Niagara-on-the-Lake, ON L0S 1J0
3
Bedrooms
2
Bathrooms
1500-2000
Sq. Ft.
4
Parking
Property Details
MLS #
X13877894
Property Type
Residential Freehold
Property Sub Type
Detached
Style
Bungalow
Year Built
New
Lot Size
36.02 x 110.3 Feet
Possession
Flexible
HST
Included In
Tax Information
Annual Taxes
$2,537
Tax Year
2026
Listing Information
Listed
October 8, 2026
Last Updated
October 8, 2026
Expiry Date
March 31, 2027
Listing Brokerage
REVEL Realty Inc., Brokerage
The listing data is provided under copyright by the Toronto Regional Real Estate Board. The information provided herein must only be used by consumers that have a bona fide interest in the purchase, sale, or lease of real estate.
All information deemed reliable but not guaranteed. All properties are subject to prior sale, change or withdrawal. Neither listing broker(s) or information provider(s) shall be responsible for any typographical errors, misinformation, misprints and shall be held totally harmless. Listing(s) information is provided for consumer's personal, non-commercial use and may not be used for any purpose other than to identify prospective properties consumers may be interested in purchasing. The data relating to real estate for sale on this website comes in part from the Internet Data Exchange program of the Multiple Listing Service.