Subscribe to our monthly NewsletterSubscribe to Newsletter
Explore Services

Contact Us
Niagara Falls / Detached
7040 Garner Road LOT 2, Niagara Falls, ON L2E 6S5


Description
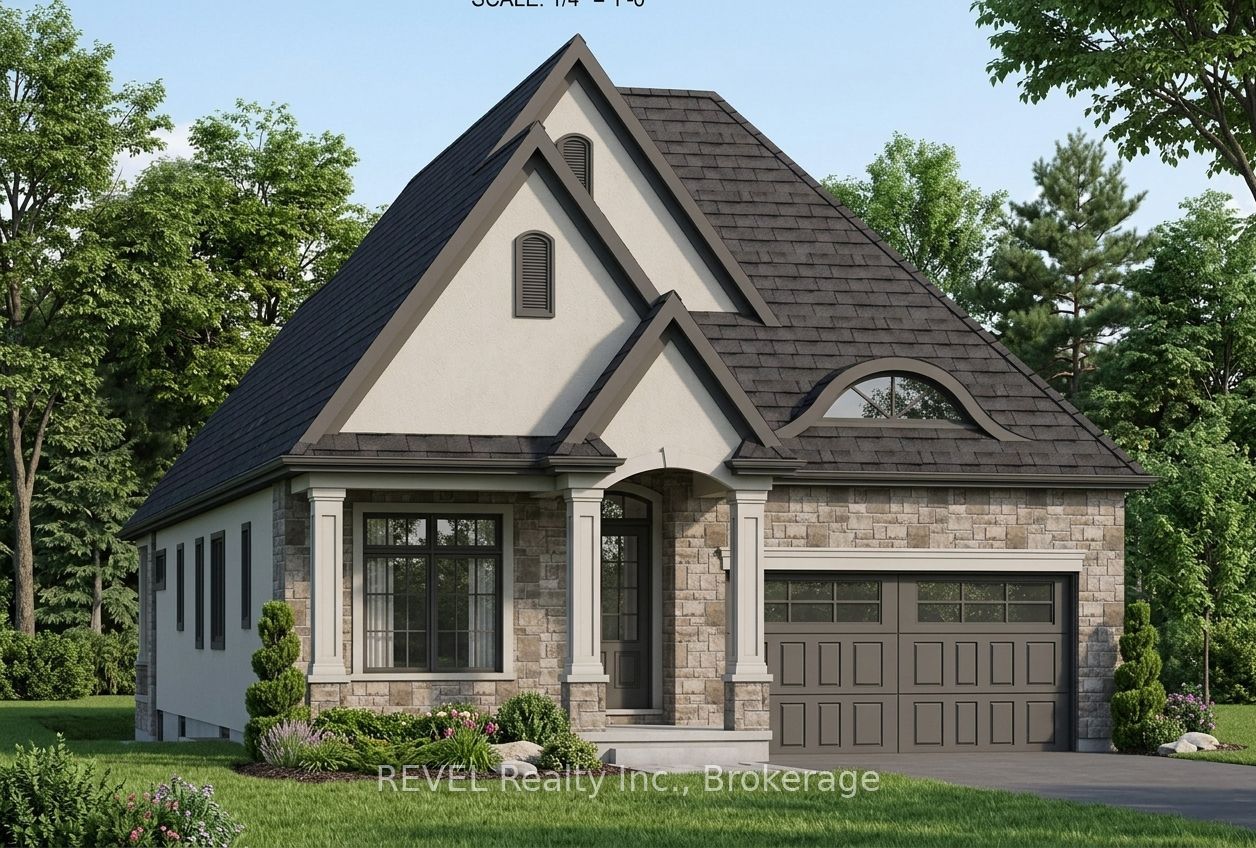
TO BE BUILT - LUXURY CUSTOM BUNGALOW IN NIAGARA FALLS! Discover the opportunity to create your dream home in one of Niagara Falls' growing communities. Offering over 1,460 sq. ft. of thoughtfully designed living space, this stunning 2-bedroom bungalow combines timeless elegance, modern sophistication, and exceptional craftsmanship. Step inside to an impressive open-concept design featuring soaring 9-foot ceilings, beautiful hardwood flooring throughout, and elegant wrought iron spindles. The spacious living and dining areas flow seamlessly into a beautifully appointed designer kitchen, complete with quartz countertops, an oversized centre island, and a generous walk-in pantry, perfect for everyday living and effortless entertaining. Retreat to the luxurious primary suite, featuring a walk-in closets and a private ensuite designed for comfort and relaxation. A generously sized second bedroom and full main bathroom provide additional space and convenience, while a thoughtfully designed mudroom and main-floor laundry with direct garage access add everyday functionality. The impressive exterior features a double-car garage, a welcoming covered front porch, and a stunning 12' x 12' rear covered deck, an exceptional outdoor space for entertaining or simply unwinding. THE BEST PART? MAKE IT YOUR OWN! With customizable finishes and design selections, this is your opportunity to create a home that reflects your personal style. Ideally situated near schools, parks, shopping, amenities, and major highways. Experience the luxury of a brand-new home, beautifully designed and built around you!
Property Features
Interior
Bedrooms
2
Bedrooms Above Grade
2
Bathrooms
2
Kitchens
1
Rooms Above Grade
7
Basement
Full, Unfinished
Interior Features
Carpet Free, Sump Pump, Primary Bedroom - Main Floor
Fireplace
Yes
Exterior & Construction
Architectural Style
Bungalow
Construction
Vinyl Siding, Stone
Foundation
Poured Concrete
Roof
Asphalt Shingle
Pool
None
Direction Faces
East
Heating & Cooling
Heat Type
Forced Air
Heat Source
Gas
Cooling
Central Air
Parking
Total Parking
6
Parking Spaces
4
Garage Type
Attached
Covered Spaces
2
Location & Land
Address
7040 Garner Road LOT 2, Niagara Falls, ON L2E 6S5
City
Niagara Falls
Neighbourhood
219 - Forestview
County
Niagara
Province
ON
Postal Code
L2E 6S5
Cross Street
MCLEOD / GARNER
Lot Size
44.15 x 155.65 Feet
Lot Width
44.15 Feet
Lot Depth
155.65 Feet
Sewer
Sewer
$929,000
7040 Garner Road LOT 2, Niagara Falls, ON L2E 6S5
2
Bedrooms
2
Bathrooms
1100-1500
Sq. Ft.
6
Parking
Property Details
MLS #
X14156152
Property Type
Residential Freehold
Property Sub Type
Detached
Style
Bungalow
Year Built
New
Lot Size
44.15 x 155.65 Feet
Possession
10 months
HST
In Addition To
Tax Information
Tax Year
2026
Listing Information
Listed
November 6, 2026
Last Updated
November 6, 2026
Expiry Date
May 6, 2027
Listing Brokerage
REVEL Realty Inc., Brokerage
The listing data is provided under copyright by the Toronto Regional Real Estate Board. The information provided herein must only be used by consumers that have a bona fide interest in the purchase, sale, or lease of real estate.
All information deemed reliable but not guaranteed. All properties are subject to prior sale, change or withdrawal. Neither listing broker(s) or information provider(s) shall be responsible for any typographical errors, misinformation, misprints and shall be held totally harmless. Listing(s) information is provided for consumer's personal, non-commercial use and may not be used for any purpose other than to identify prospective properties consumers may be interested in purchasing. The data relating to real estate for sale on this website comes in part from the Internet Data Exchange program of the Multiple Listing Service.